
Search results for "Automatic sensor lighting" in Home Design Ideas



 Medford Design-Build
Another cool feature we installed is an under-counter microwave drawer. These are becoming a very popular request for many of our kitchen remodels. Instead of taking up valuable counter space and creating a cluttered look, this design fits discretely under the counter and automatically slides open like a drawer at the push of a button. Large plates can easily be set inside and lifted out after heating. Neato!
Photo by Larry Crowder.

 Sustainable Builders llc
Eve detail, soffit material is end matched oak flooring. Fascia is custom bent metal that matches the roof material.
Construction and photography by Thomas Soule of Sustainable Builders llc
Design by EDGE Architects
Visit sustainablebuilders.net to explore virtual tours of this project as well as others.
Find the right local pro for your project


 The Renovation Broker
Brian Patterson
Example of a large classic l-shaped medium tone wood floor eat-in kitchen design in Sydney with a drop-in sink, shaker cabinets, white cabinets, wood countertops, blue backsplash, porcelain backsplash, stainless steel appliances and an island
Example of a large classic l-shaped medium tone wood floor eat-in kitchen design in Sydney with a drop-in sink, shaker cabinets, white cabinets, wood countertops, blue backsplash, porcelain backsplash, stainless steel appliances and an island

 Meg B. Frank Interiors
Tyler Mark Henderson
www.tylermarkhenderson.com
Small dark wood floor front door photo in San Luis Obispo with metallic walls and a gray front door
Small dark wood floor front door photo in San Luis Obispo with metallic walls and a gray front door





 Platinum Poolcare
Request Free Quote
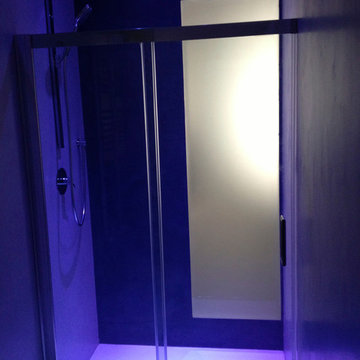
This traditional inground swimming pool measures 20'0" x 40'0", and is 3'6" to 9'0" deep. There are two sets of shallow end steps, as well as an ample 6'6" x 14'0" sunshelf, and a swim in bench at the deep end. Automatic swimming pool cover, diving board, and LED lighting are also featured. The coping is North Avenue Limestone, and the decking is Bluestone. The pool interior is Cool Blue. Phots by Larry Huene Photography
 MasterPLAN Outdoor Living
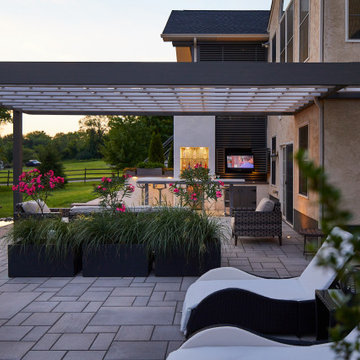
In the distance, you can see that we opened the slat chase to expose the articulating tv arm to entertain the guests that are on their way. This outdoor living space certainly has something for everyone and every activity!

 Orac Decor USA
K1151 Base, K1001 Fluted Half Column, K1121 Corinthian Capital
Inspiration for a contemporary living room remodel in New York
Inspiration for a contemporary living room remodel in New York





 Neave Group Outdoor Solutions
Another view of the gas fire pit, flickering to life with a warm glow! It's set into the travertine patio with bluestone trim to match the nearby swimming pool's coping.


 Beatty Lumber Company
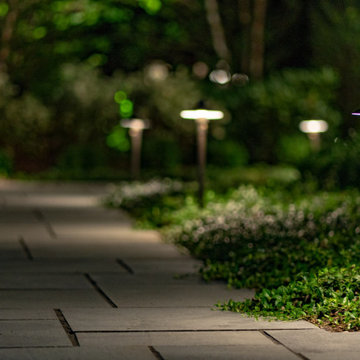
Angular moulding applied to the columns nicely frames the lights.
Example of a large transitional master porcelain tile porcelain tile freestanding bathtub design in Philadelphia with recessed-panel cabinets, blue cabinets, gray walls, an undermount sink and quartz countertops
Example of a large transitional master porcelain tile porcelain tile freestanding bathtub design in Philadelphia with recessed-panel cabinets, blue cabinets, gray walls, an undermount sink and quartz countertops

Sponsored
Columbus, OH

Hope Restoration & General Contracting
Columbus Design-Build, Kitchen & Bath Remodeling, Historic Renovations


 Bay Point Woodworking
Example of a mid-sized classic formal and enclosed dark wood floor and brown floor living room design in San Francisco with white walls, no fireplace and a media wall

 Jodi G. Designs
Example of a small beach style 3/4 single-sink, shiplap ceiling and shiplap wall alcove shower design in Santa Barbara with white cabinets, blue walls and marble countertops
247