
Search results for "Automatic sensor lighting" in Home Design Ideas



Find the right local pro for your project
 exclusivelytodesign
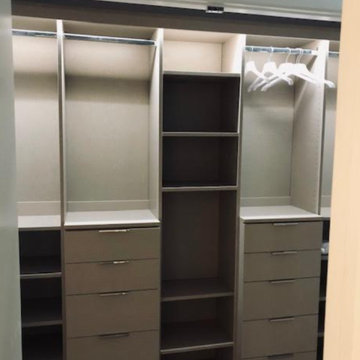
We converted this small closet into a fully optimized closet with sensor LED lighting and linen textured wood laminate.
Closet - closet idea in Tampa
Closet - closet idea in Tampa

 Legno Bastone Wide Plank Flooring
Large minimalist master bathroom photo in Miami with white cabinets, granite countertops and white walls


 Danlar Lighting
Example of a mid-sized urban dark wood floor kitchen design in Atlanta with a single-bowl sink, shaker cabinets, white cabinets, white backsplash, subway tile backsplash, stainless steel appliances and an island

Sponsored
Columbus, OH

Snider & Metcalf Interior Design, LTD
Leading Interior Designers in Columbus, Ohio & Ponte Vedra, Florida


 Aquality Construction
Beautiful and clean cut indoor pool with automatic safety cover, automatic chemical dispersal, and beautiful colored lights for a truly magical swim in this custom lap pool.

 Nelson Builders
The kitchen of this new home by Nelson Builders is highlighted by the rustic hickory island and floating shelves.
Mid-sized country u-shaped light wood floor and beige floor eat-in kitchen photo in Chicago with an undermount sink, shaker cabinets, gray cabinets, quartz countertops, white backsplash, subway tile backsplash, stainless steel appliances, an island and white countertops
Mid-sized country u-shaped light wood floor and beige floor eat-in kitchen photo in Chicago with an undermount sink, shaker cabinets, gray cabinets, quartz countertops, white backsplash, subway tile backsplash, stainless steel appliances, an island and white countertops


 Convene Architecture
Basement Family Room
Photography: Stacy Zarin Goldberg Photography; Interior Design: Kristin Try Interiors; Builder: Harry Braswell, Inc.
Inspiration for a coastal basement remodel in DC Metro
Inspiration for a coastal basement remodel in DC Metro



 Rooftopia, LLC
Example of a large trendy rooftop patio container garden design in Chicago with a pergola
 Aquality Construction
Beautiful and clean cut indoor pool with automatic safety cover, automatic chemical dispersal, and beautiful colored lights for a truly magical swim in this custom lap pool.



 User
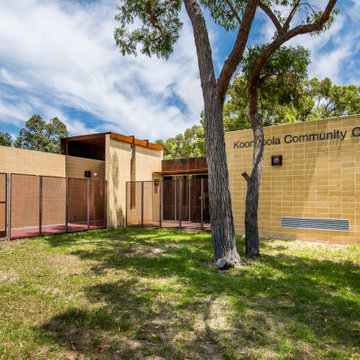
Koondoola Community Centre
Project Year: 2016
Project Cost: $ 4M
Country: Australia
AIA Awards Finalist, this development consists of a new community centre and upgrade of a local AFL oval, tennis courts, floodlights, and new sports amenities.
The community centre buildings form around existing native trees to avoid cutting. The facilities provide an innovative environmentally sustainable development focusing on passive climate control, longevity, low maintenance costs, and low energy/water consumption.
The buildings function as a live organism: they breathe in and out with automatic sensor-controlled louvres around the building fabrics interconnected to the air conditioning system through a smart control hub. This results in natural airflow, temperature control, and significantly reduced need for the use of air conditioners. All materials are naturally exposed both internally and externally with no touch up finishes, resulting in a significant reduction in capital costs and operational costs.

 Alair Homes Plano
This master closet is pure luxury! The floor to ceiling storage cabinets and drawers wastes not a single inch of space. Rotating automated shoe racks and wardrobe lifts make it easy to stay organized. Lighted clothes racks and glass cabinets highlight this beautiful space. Design by California Closets | Space by Hatfield Builders & Remodelers | Photography by Versatile Imaging
46