
Search results for "Automatic sensor lighting" in Home Design Ideas

 Marie Burgos Design
Modern Duplex in the heart of Chelsea hosts a family with a love for art.
The open kitchen and dining area reside on the upper level, and overlook the square living room with double-height ceilings, a wall of glass, a half bathroom, and access to the private 711 sq foot out door patio.a double height 19' ceiling in the living room, shows off oil-finished, custom stained, solid oak flooring, Aprilaire temperature sensors with remote thermostat, recessed base moldings and Nanz hardware throughout.Kitchen custom-designed and built Poliform cabinetry, Corian countertops and Miele appliances
Photo Credit: Francis Augustine

 Hagan Binder Landscape Architects
Large trendy u-shaped porcelain tile enclosed kitchen photo in Miami with a double-bowl sink, shaker cabinets, white cabinets, stainless steel appliances, white walls, two islands, marble countertops, white backsplash and glass tile backsplash

 OneTouchHome
iWalldock w/ iPad Mini mounted in Master Bedroom for Audio, Video, Security, Surveillance, Lighting & Climate control.
Hallway - hallway idea in Seattle
Hallway - hallway idea in Seattle
Find the right local pro for your project

 Terhaar Builders LLC
Custom kitchen in Easton, CT. Large sit-in island with white carrara marble counter top. White shaker style cabinets with brushed nickle fixtures, chef's faucet, farm sink, honed black galaxy granite counter tops, stainless steel Viking appliances and industrial lighting fixtures.


 AND Studio
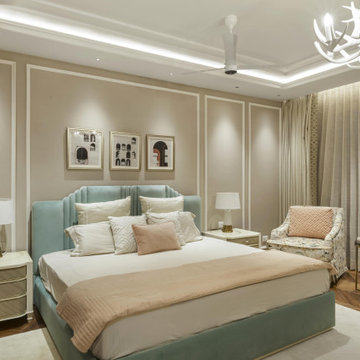
The lighting design is meticulously tailored to each individual space, affording a customizable and personalized experience. From the seamless integration of emotion sensors to the artful utilization of natural lighting, every element is harmoniously orchestrated to enhance functionality and evoke an emotional connection.

 Charlie Dresen, SteamboatsMyHome
Charlie Dresen
Mountain style kitchen photo in Denver with a farmhouse sink, shaker cabinets, medium tone wood cabinets and stainless steel appliances
Mountain style kitchen photo in Denver with a farmhouse sink, shaker cabinets, medium tone wood cabinets and stainless steel appliances

Sponsored
Columbus, OH
Free consultation for landscape design!

Peabody Landscape Group
Columbus' Reliable Landscape Design & Contracting

 Wesley-Wayne Interiors, LLC
The master bedroom has a gorgeous view to the lake. We really wanted a comfortable, yet refined approach to the space. The large headboard with low profile surround worked great for the bed – a bigger footboard would have been too distracting. The clean bench was just enough filler for the large space between the bed and TV area. We love this sofa with a cut-out in the middle. How perfect is that for lounging without cutting off the view? Soft linens, light colors with touches of that "lakey" blue really make this master feel spa- or resort-like. As usual, we changed the ceiling fan to this awesome light fixture. Certainly the A/C can keep the space cool enough, right? And then for photo day ... just a touch of bold color with the red gerbers!
Design: Wesley-Wayne Interiors
Photo: Stephen Karlisch
 Cutri Construction
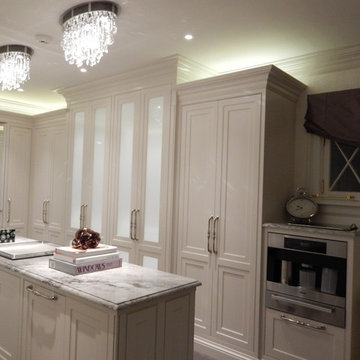
Automatic LED up-lighting in closets when doors are opened,cabinet front refrigerator, custom crown molding, and wall to wall carpeting.Granite island houses the refrigerator, laundry bin and more .

 Atwood Custom Homes
Eat-in kitchen - mid-sized traditional l-shaped limestone floor eat-in kitchen idea in Dallas with a farmhouse sink, glass-front cabinets, white cabinets, granite countertops, beige backsplash, ceramic backsplash, white appliances and an island
 Colby Construction
Tricia Shay Photography
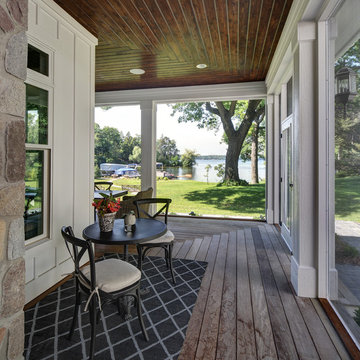
Inspiration for a farmhouse home design remodel in Milwaukee
Inspiration for a farmhouse home design remodel in Milwaukee

 Outdoor Lighting Perspectives
This inviting step-up brick surrounded Jacuzzi hot tub is made even more romantic and welcome with the addition of sumptuous outdoor lighting. Timed to automatically turn on each night when the homeowners relax in the tub at 10 pm, the illumination on the arborvitae trees and evergreens add magical impact to the night.

 AquaTerra Outdoors
AquaTerra took advantage of every inch this backyard offered and created a minimalist zero edge artistic pool environment. The backyard includes a zero-edge finished in glass tile, spa, water lounge, multiple benches, ipe decks, automated linear fire feature, water feature wall, hand sanded leuders limestone decking, LED lighting, landscaping, and landscape lighting. The surge basin is cohesively constructed with the pool structure and is located under the lower ipe deck in front of the linear fire feature. If you notice the spa wall is the same level as the perimeter zero edge beams, when in spa mode the entire pool automatically lowers 2.5” into the surge basin. In addition, if the kids want to have fun in the pool, with one touch of a button the entire body of water lowers 2.5” to decrease water loss and bather splash out. Successful contemporary or modern architecture is created in the details; no detail was overlooked in this awesome elegant backyard retreat.
Photo Credit: Daniel Driensky Photography



 Jamie Banfield Interior Designs
The true farmhouse kitchen. Mixing bold traditional colours, natural elements, shiplap and wooden beamed ceiling details, all make for the perfectly crafted farmhouse. Layering in a traditional farm house sink, and an industrial inspired metal hood fan adds charm and a curated feel to this traditional space. No compromise spared with storage, function or innovation.

 Wallace Custom Builders
Jamie Wallace
Example of a mid-sized arts and crafts galley dark wood floor eat-in kitchen design in Nashville with a double-bowl sink, raised-panel cabinets, beige cabinets, granite countertops, beige backsplash, stone tile backsplash, stainless steel appliances and an island
Example of a mid-sized arts and crafts galley dark wood floor eat-in kitchen design in Nashville with a double-bowl sink, raised-panel cabinets, beige cabinets, granite countertops, beige backsplash, stone tile backsplash, stainless steel appliances and an island

 Platinum Poolcare
Request Free Quote
This pool measures 18'0" x 36'0" and has a spa that measures 6'0" x 11'0" and is flush with the deck. Inside the pool sits a 4'0" x 7'0" sunshelf, as well as a 5'0" swim up bench. Both the pool and spa possess LED colored lighting. There is an automatic pool cover with stone lid system covering the pool. There are also 6 deck spray water features around the perimeter of the pool. The coping is North Avenue grade Limestone. The raised wall water feature has three scupper water features spilling into the spa. The exposed aggregate pool finish is cobalt blue.

 Emperial Hardwood Flooring
Mid-sized transitional medium tone wood floor and brown floor front door photo in Atlanta with gray walls and a dark wood front door


 alairhomesdecatur
Open concept kitchen - contemporary open concept kitchen idea in Atlanta with flat-panel cabinets, gray cabinets, white backsplash, stainless steel appliances, glass tile backsplash and a double-bowl sink

 Elements Design and Construction
1950s american standard sink with custom wanes coat. electrical was updated with light sensors, fan timer, and low profile gfci outlets.
Inspiration for a small timeless white tile and subway tile mosaic tile floor alcove bathtub remodel in Seattle with a wall-mount sink, recessed-panel cabinets, white cabinets, a two-piece toilet and gray walls
Inspiration for a small timeless white tile and subway tile mosaic tile floor alcove bathtub remodel in Seattle with a wall-mount sink, recessed-panel cabinets, white cabinets, a two-piece toilet and gray walls

 Modern Style Contractor LLC
Example of a small minimalist l-shaped light wood floor eat-in kitchen design in DC Metro with an undermount sink, flat-panel cabinets, dark wood cabinets, quartz countertops, gray backsplash, glass tile backsplash, stainless steel appliances and an island
50