
Search results for "Automatic sensor lighting" in Home Design Ideas

 Rely Technology
With such large windows in this area, three motorized blackout shades automatically lower to control lighting while this homeowner watches a movie.
Mid-sized minimalist enclosed carpeted home theater photo with beige walls and a projector screen
Mid-sized minimalist enclosed carpeted home theater photo with beige walls and a projector screen

 Steffes Construction, Inc.
Motion sensor lighting under the cabinets that turn on when entering the room. There are two cabinets with sinks for multiple children to use the bathroom at once.

Find the right local pro for your project

 Garden Lights Landscape and Pool Development Inc.
Steve Lambert
Inspiration for a mid-sized craftsman full sun front yard concrete paver driveway in San Francisco.
Inspiration for a mid-sized craftsman full sun front yard concrete paver driveway in San Francisco.

 BPS Inc.
The entire home is a museum of rare and fine art collectibles and the right light is absolutely essential. Light sensors trigger shades to move with the sun in order to maximize ambient hues and protect artifacts from direct sunlight.

 Scapes, Inc.
Large elegant backyard stone patio photo in Baltimore with a fire pit and a roof extension


Sponsored
Delaware, OH

Buckeye Basements, Inc.
Central Ohio's Basement Finishing ExpertsBest Of Houzz '13-'21

 Platinum Poolcare
Request Free Quote
This lovely hot tub in Sugar Grove, IL measures 8'0" x 8'0" and is raised 18" above the deck. Featuring a 4'0" sheer waterfall feature, automatic safety cover with custom stone lid, LED lights and custom stone coping and fascia. The custom Pergola provides a stunning architectural element for this tub. Photos by Rockit Project.

 Shelley Kirsch Interior Design and Decoration
Open concept kitchen - contemporary medium tone wood floor open concept kitchen idea in Toronto with flat-panel cabinets, green backsplash, stainless steel appliances and an island


 Gordon Tobey Developments
Kitchen island & window. Showing the induction cook top, veggie sink & faucet, and square double sink & motion sensor faucet.
Inspiration for a mid-sized transitional u-shaped dark wood floor eat-in kitchen remodel in Toronto with an undermount sink, shaker cabinets, gray cabinets, granite countertops, white backsplash, stone tile backsplash, stainless steel appliances and an island
Inspiration for a mid-sized transitional u-shaped dark wood floor eat-in kitchen remodel in Toronto with an undermount sink, shaker cabinets, gray cabinets, granite countertops, white backsplash, stone tile backsplash, stainless steel appliances and an island


 Chancey Design
Bob Croslin
Inspiration for a large timeless backyard patio remodel in Tampa with a roof extension
Inspiration for a large timeless backyard patio remodel in Tampa with a roof extension

Sponsored
Columbus, OH
Free consultation for landscape design!

Peabody Landscape Group
Columbus' Reliable Landscape Design & Contracting
 Attention to Detail Home Remodeling
Cindi with an eye Photography
Inspiration for a contemporary home design remodel in Atlanta
Inspiration for a contemporary home design remodel in Atlanta

 Mike Van Tassell Architectural Photography
Mike Van Tassell / mikevantassell.com
Inspiration for a contemporary galley light wood floor and brown floor kitchen remodel in New York with a farmhouse sink, flat-panel cabinets, gray cabinets, gray backsplash, stainless steel appliances, a peninsula and white countertops
Inspiration for a contemporary galley light wood floor and brown floor kitchen remodel in New York with a farmhouse sink, flat-panel cabinets, gray cabinets, gray backsplash, stainless steel appliances, a peninsula and white countertops

 Alair Homes Plano
Cramped and heavy with little functional prep space, this kitchen underwent a complete transformation. The homeowners will still able to maintain the traditional feel of the home but by creating a larger island, a reconfigured pantry space and brightening the color palette, ,this space took on an entirely new personality! Design and Build by Hatfield Builders & Remodelers, photography by Versatile Imaging.
 Bespoke By Acorn
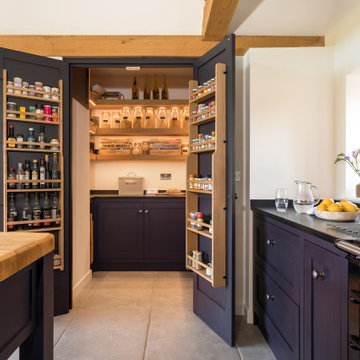
This wonderful bespoke country kitchen was designed and built for our clients’ new oak-framed extension at their Grade II listed home in the historic village of Billingshurst in West Sussex. Acorn Bespoke Carpentry and Joinery undertook the entire kitchen project which includes a hidden walk-in pantry, bar unit and solid hardwood windows.
The owners wanted to achieve a high-quality interior that stayed true to the traditional character and heritage of their property. Their keen eye for design is evident in their chosen sophisticated colour palette and finishes.
An AGA® was to be a focal point and key feature of the kitchen layout, and we designed the cabinetry to align perfectly with the extra depth and height of the cooker, leaving no unsightly gaps.
There are no upper wall cabinets in this kitchen which creates an open airy feel and allows more natural light. Instead, a run of generous base cabinets with customised deep drawers and pull-outs, as well as a kitchen island, open shelving and large pantry provide a wealth of superb storage solutions. One empty wall has been dedicated for full-height floor to ceiling cabinets for integrated appliances and a pantry.
Traditional style with a modern twist
The custom-made cabinets have been traditionally constructed in an authentic shaker-style and feature solid oak dovetailed drawers. The doors and frames are in solid maple, which has a smooth grain and is an extremely hard and durable timber, and perfect for taking a painted finish.
The cabinets are all spraypainted in Fired Earth Moon Grape, a deliciously distinctive purple-black colour. We then hand painted exterior surfaces for a textured effect which can also be easily touched up in the future. The shaker style in this striking dark colour adds grandeur to the space, without feeling too overbearing or showy.
All the kitchen cabinets are internally finished with premium quality Egger MFC. The hardwearing Unistone worktops are Nero Assoluto with a Velluto finish - a durable, jet black, velvet-like black texture, which gives depth without gloss.
Hidden walk-in pantry
Floor-to-ceiling doors neatly conceal an impressive hidden walk-in pantry, which we cleverly integrated into the overall kitchen design. As soon as you open the doors, the interior shelves are automatically illuminated by a motion-activated sensor. Every inch of space has been utilised with a range of open shelving laden with artisan ingredients, deep handcrafted drawers and basket storage, perfect for storing anything from vegetables to fresh bread.
Beautiful bespoke bar unit
Innovative pocket doors fold elegantly away to reveal a stunning well-equipped bar with a vibrant pink glass back panel and painted interior. This bright pink is a signature colour from the 1970s - Leather by Little Greene. The colour is a strategic choice by our clients to create a statement and infuse their home with an uplifting, spirited atmosphere. Undershelf lighting and a spotlight are activated as soon as the doors are opened enhancing the wow factor.
Bespoke freestanding island featuring upcycled wood
A focal point of the room, the kitchen island provides extra storage and worktop space. We handcrafted the island in solid hardwood with the top was once our clients’ old French dining table which we repurposed. Reusing old wood creates beautiful and unique pieces of furniture and has significant environmental benefits too. The mantle above the range cooker is salvaged timber too, made from an old oak beam.

Sponsored
Sunbury, OH

J.Holderby - Renovations
Franklin County's Leading General Contractors - 2X Best of Houzz!


 Mom's Design Build
Large beach style backyard outdoor kitchen deck photo in Minneapolis with a pergola
58