
Search results for "Automatic sensor lighting" in Home Design Ideas

 Starbuck Realty
Homevisit
Large farmhouse u-shaped medium tone wood floor open concept kitchen photo in DC Metro with an undermount sink, shaker cabinets, white cabinets, quartzite countertops, white backsplash, subway tile backsplash, stainless steel appliances and an island
Large farmhouse u-shaped medium tone wood floor open concept kitchen photo in DC Metro with an undermount sink, shaker cabinets, white cabinets, quartzite countertops, white backsplash, subway tile backsplash, stainless steel appliances and an island

 Platinum Poolcare
Request Free Quote
This hot tub which is located in Glen Ellyn, IL measures 7'0" x 10'0" and is raised above the deck level. The water depth is 3'0". The tub features 8 hydrotherapy jets, an LED color-changing light, an automatic pool safety cover, Valder's Limestone coping and natural stone veneer on the exterior walls. Photos by Larry Huene.

 User
Careful attention to planting design makes this bluestone stairway a pleasant ascent to the upper yard.
Photo by Scharper Photography
Photo of a traditional stone garden path in Boston.
Photo by Scharper Photography
Photo of a traditional stone garden path in Boston.
Find the right local pro for your project
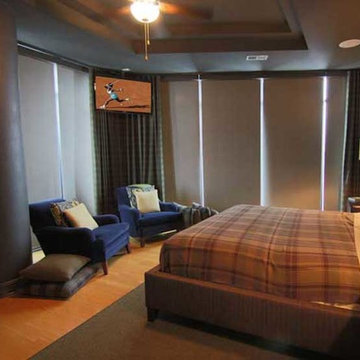


 Steffes Construction, Inc.
Dual barn door entrance to the kids bathroom - provides extra room in the narrow hallway.
Minimalist bathroom photo in Seattle
Minimalist bathroom photo in Seattle


Inspiration for a large transitional u-shaped light wood floor and beige floor eat-in kitchen remodel in Cleveland with medium tone wood cabinets, granite countertops, glass tile backsplash, stainless steel appliances, gray walls, an island, an undermount sink, shaker cabinets and green backsplash

Sponsored
Columbus, OH

Hope Restoration & General Contracting
Columbus Design-Build, Kitchen & Bath Remodeling, Historic Renovations

 Interior Transformations
This photo highlights the waterfall steel finish on the front and sides of the custom designed china cabinet. Notice the sensor at the top of the page. With just a wave of the hand the interiors of the glass cabinet would be magically light.

 Shea Homes Charlotte
Inspiration for a large transitional screened-in back porch remodel in Charlotte with decking and a roof extension

 Hoi Ning Wong
Photo: Hoi Ning Wong © 2014 Houzz
Architect: square three design studios
Interior designer: GoGo Creations
Builder: Clarum Homes
Trendy kitchen photo in San Francisco
Trendy kitchen photo in San Francisco

 Euroline Steel Windows
Architect: Anders Lasater Architects www.AndersLasaterArchitects.com
Example of a beach style carpeted and beige floor bedroom design in Orange County with white walls
Example of a beach style carpeted and beige floor bedroom design in Orange County with white walls
 Delle Maison
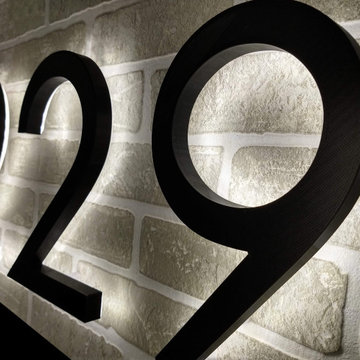
Backlit house numbers sign made of three separates individual 10 inches height digits. The light diffuser on the back is not noticeable unless you look at a norrow angle from the wall. In this project, a built-in hidden dusk to dawn daylight sensor is installed inside the first digit and control the others. $399.68 USD including installation hardware, stencil, a dusk to dawn daylight sensor, a power adapter and the shipping.
 Fresh Air Designs, Inc.
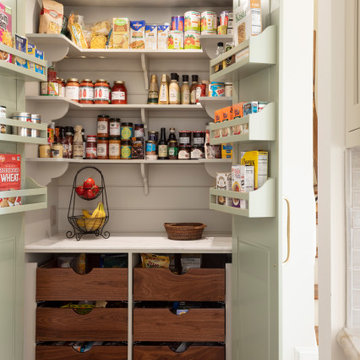
This stunning English farmhouse is the definition of classic charm. This pantry is the perfect blend of organization and beautiful design. The light green-gray doors open to reveal a stunning interior complete with walnut soft-close drawers and a white marble top.



 Carolina Coops
This is a custom-made Carolina Coop that has an overall footprint of 10' x 30' with a 6'x10' henhouse. It has a ChickenGuardian automatic run door, board and batten siding, cupola, two 5-gang egg hutches. This walk-through shows some other features including the 10-nipple poultry water bar. It also is wired with soffit lighting all around the coop.
 Community Builders, LLC
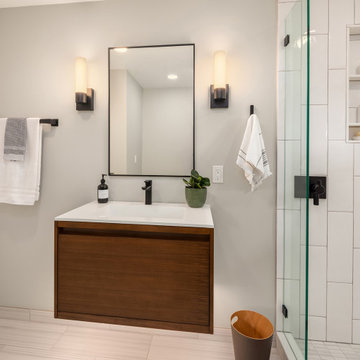
Floating vanity with undercabinet lighting on motion sensor.
New tile floor and shower with niche, all new fixtures. Accessories by Kohler
Inspiration for a mid-sized modern 3/4 white tile ceramic tile and multicolored floor doorless shower remodel in Seattle with flat-panel cabinets, brown cabinets, a one-piece toilet, a wall-mount sink, quartz countertops, white countertops, a floating vanity and a niche
Inspiration for a mid-sized modern 3/4 white tile ceramic tile and multicolored floor doorless shower remodel in Seattle with flat-panel cabinets, brown cabinets, a one-piece toilet, a wall-mount sink, quartz countertops, white countertops, a floating vanity and a niche

 Pillar Building Group, LLC
Example of a bedroom trendy gender-neutral light wood floor kids' bedroom design in Los Angeles with white walls



 LLG Residential Design LLC
The stand mixer is ready for use at any time with this slide out corner cabinet. The space has a plug for the mixer and automatic lighting when the door is opened.

 Giffin & Crane General Contractors, Inc.
Driveway gate.
Example of a tuscan exterior home design in Santa Barbara
Example of a tuscan exterior home design in Santa Barbara

 Dean Thomas Design Group
French country brown two-story mixed siding house exterior idea in Calgary with a hip roof and a shingle roof
56