
Search results for "Automatic sensor lighting" in Home Design Ideas
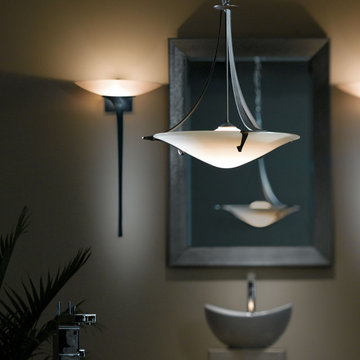


 Reclaimed Space
Open concept kitchen - cottage open concept kitchen idea in Austin with a farmhouse sink, open cabinets, stainless steel appliances and an island
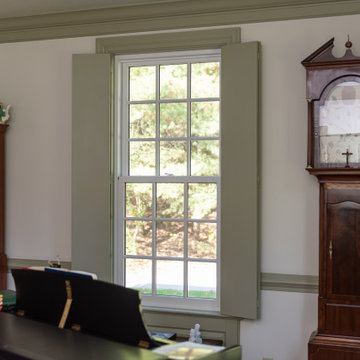
 Eby Exteriors
Marvin Signature double-hung windows
Simulated divided light grills
Pre-finished pine interior
Extruded aluminum exterior with attached matching Marvin Columbus exterior casing
Historic auto-locking hardware
Hidden lock sensor to connect to home’s existing security system
Find the right local pro for your project
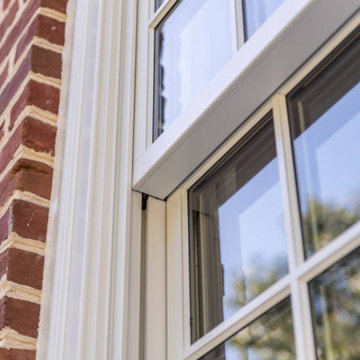 Eby Exteriors
Marvin Signature double-hung windows
Simulated divided light grills
Pre-finished pine interior
Extruded aluminum exterior with attached matching Marvin Columbus exterior casing
Historic auto-locking hardware
Hidden lock sensor to connect to home’s existing security system

 Passacantando Architects AIA
Photographer: Kevin Colquhoun
Large trendy l-shaped light wood floor open concept kitchen photo in New York with an undermount sink, shaker cabinets, light wood cabinets, granite countertops, gray backsplash, glass tile backsplash, stainless steel appliances and an island
Large trendy l-shaped light wood floor open concept kitchen photo in New York with an undermount sink, shaker cabinets, light wood cabinets, granite countertops, gray backsplash, glass tile backsplash, stainless steel appliances and an island



Sponsored
Columbus, OH

Hope Restoration & General Contracting
Columbus Design-Build, Kitchen & Bath Remodeling, Historic Renovations

 Burgin Design • Remodel
Nick Reeves
Example of a mid-sized trendy master white tile and porcelain tile porcelain tile and white floor corner shower design in Orange County with flat-panel cabinets, white cabinets, a one-piece toilet, white walls, an undermount sink and quartz countertops
Example of a mid-sized trendy master white tile and porcelain tile porcelain tile and white floor corner shower design in Orange County with flat-panel cabinets, white cabinets, a one-piece toilet, white walls, an undermount sink and quartz countertops


 LaBella Associates, PC
Eat-in kitchen - mid-sized traditional l-shaped light wood floor and brown floor eat-in kitchen idea in Charlotte with an undermount sink, beaded inset cabinets, white cabinets, marble countertops, stone tile backsplash, stainless steel appliances, gray backsplash and an island

 Lang's Home Remodeling
This bathroom design created a hall bathroom that will be a delightful welcome to any guest or even a perfect kids' bathroom. The wall-mounted DuraSupreme vanity gives the room a sleek, contemporary style and is perfectly complemented by mirrors framed in a matching wood tone. The Silestone countertop and Riobel faucets finish off the look. Plank floor tile provides the look of wood flooring with the durability of tile, and is lit up by a motion sensor night light under the vanity. A door separates this area from the toilet and shower, completed with a Dreamline shower door.
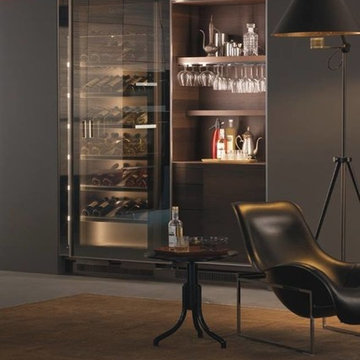
 Arclinea NY
Vina Epicure, Arclinea's refrigerating storage unit, includes wooden interior with stainless steel wine shelves, co-planar doors, and Stopsol double glazed doors. LED internal lighting with volumetric sensor that switches on when the door is opened.



Sponsored
Columbus, OH
Hope Restoration & General Contracting
Columbus Design-Build, Kitchen & Bath Remodeling, Historic Renovations

91