
Search results for "Automatic sensor lighting" in Home Design Ideas


 Best Properties Inc.
Inspiration for a large contemporary master dark wood floor bedroom remodel in Toronto with beige walls and no fireplace


Find the right local pro for your project
 User
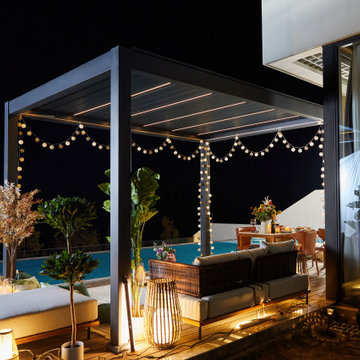
Modern Aluminum Pergola for Outdoor Living & Family Connection
This project features a fully custom, motorized aluminum pergola designed for seamless indoor-outdoor living. Nestled beside a serene poolside and surrounded by greenery, the pergola creates a multifunctional space that transitions beautifully from day to night.
Key Features:
– Smart louvered roof with integrated LED + RGB lights
– Weather-resistant aluminum structure + rain sensor
– 6063-T6 Aluminum
– 2.0 - 3.0 mils (50 - 75 μm) coating thickness
- Wifi APP remote Control (2.4GHz)
The last pergola you will ever need.

 The Kingston Group - Remodeling Specialists
Kitchen gut and remodel with custom cabinets.
Enclosed kitchen - mid-sized traditional l-shaped dark wood floor enclosed kitchen idea in Nashville with an undermount sink, recessed-panel cabinets, gray cabinets, quartz countertops, brown backsplash, stone tile backsplash, stainless steel appliances and an island
Enclosed kitchen - mid-sized traditional l-shaped dark wood floor enclosed kitchen idea in Nashville with an undermount sink, recessed-panel cabinets, gray cabinets, quartz countertops, brown backsplash, stone tile backsplash, stainless steel appliances and an island

 Shear Construction
This master bathroom boasts recessed LED mirrors, neolith countertops, marble flooring, Starfire glass shower and automated shades.
Example of a large trendy master white tile and porcelain tile double-sink, marble floor and white floor freestanding bathtub design in Los Angeles with beaded inset cabinets, light wood cabinets, marble countertops, white countertops, a floating vanity, an undermount sink, a hinged shower door, a one-piece toilet and white walls
Example of a large trendy master white tile and porcelain tile double-sink, marble floor and white floor freestanding bathtub design in Los Angeles with beaded inset cabinets, light wood cabinets, marble countertops, white countertops, a floating vanity, an undermount sink, a hinged shower door, a one-piece toilet and white walls
 MAK Design + Build Inc.
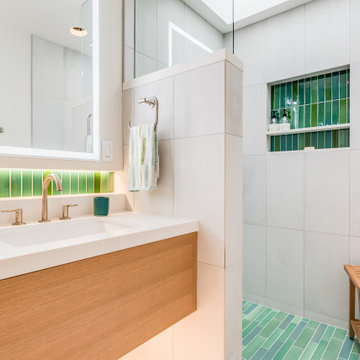
Inspiration for a mid-sized contemporary master gray tile and porcelain tile porcelain tile, white floor and double-sink doorless shower remodel in Sacramento with flat-panel cabinets, medium tone wood cabinets, white walls, an undermount sink, quartz countertops, white countertops, a niche and a floating vanity

Sponsored
Columbus, OH

Hope Restoration & General Contracting
Columbus Design-Build, Kitchen & Bath Remodeling, Historic Renovations
 SOL Tile & Marble, Inc.
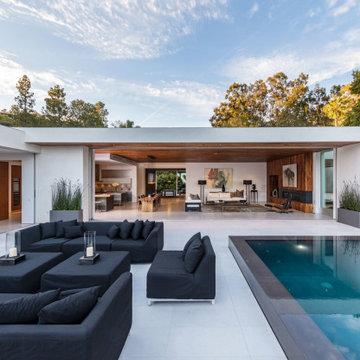
A serene backyard oasis features an infinity-edge pool and spa, gourmet Kalamazoo kitchen and lounge areas overlooking the lights of L.A.
Inspiration for a huge contemporary gray one-story stucco flat roof remodel in Los Angeles
Inspiration for a huge contemporary gray one-story stucco flat roof remodel in Los Angeles
 Best Properties Inc.
Inspiration for a large contemporary formal and open concept dark wood floor living room remodel in Toronto with white walls, no fireplace, a wood fireplace surround and no tv

 Sasser Construction L.C.
Example of a mid-sized farmhouse medium tone wood floor enclosed dining room design with blue walls and no fireplace





Sponsored
Plain City, OH

The Creative Kitchen Company
Columbus Area Kitchen Remodeling and Refacing Professional

 Matthew Closet Guy Donovan llc
Reach-in closet turned into a wardrobe unit with LED lighting, which automatically turns on when opening the doors!
Inspiration for a mid-sized gender-neutral brown floor dressing room remodel in New York with raised-panel cabinets and white cabinets
Inspiration for a mid-sized gender-neutral brown floor dressing room remodel in New York with raised-panel cabinets and white cabinets
 Matthew Closet Guy Donovan llc
Reach-in closet turned into a wardrobe unit with LED lighting, which automatically turns on when opening the doors!
Inspiration for a mid-sized gender-neutral brown floor dressing room remodel in New York with raised-panel cabinets and white cabinets
Inspiration for a mid-sized gender-neutral brown floor dressing room remodel in New York with raised-panel cabinets and white cabinets





 Gary Brown Homes LLC
Small arts and crafts galley medium tone wood floor and brown floor eat-in kitchen photo in Kansas City with a farmhouse sink, shaker cabinets, medium tone wood cabinets, granite countertops, multicolored backsplash, ceramic backsplash, stainless steel appliances and no island


92