
Search results for "Automatic tabs" in Home Design Ideas

 Lightstreams Glass Tile
These jewel inlays are set in our Renaissance Turquoise tiles.
Transitional pool photo in San Francisco
Transitional pool photo in San Francisco
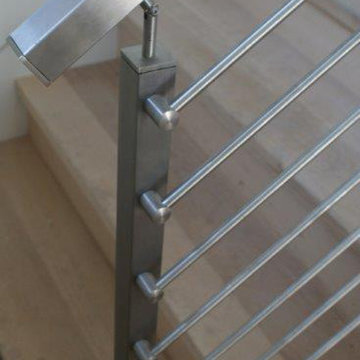
 Venetian Stairs
At the Levitt's we put several of our stainless steel systems in place. One staircase has our 1/2" Horizontal Round Bar with blind holders at the newel post. Another features our side mounted square posts and glass clamp system. Finally, for the balcony we have our flat mounted square post glass system. I think you’ll agree, it all looks fantastic.


Find the right local pro for your project

 Synergy Design & Construction
After. We kept the modern finishes in the Powder Room with this “Infinity” oblong mirror from CB2 and these “Deep Ball” vanity lights from MODCREATIONSStudio on Etsy.

 Steve Lopes, Custom Metalwork Design & Fabrication
Detail of mesh screen.
Example of an eclectic closet design in Sacramento
Example of an eclectic closet design in Sacramento
 Coyle Carpet One Floor & Home
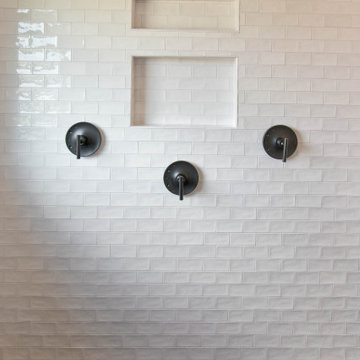
Hexagon Floor Tile & Tub Deck - Morocco, Matte Black | Wall Tile - Village White
Minimalist master white tile and porcelain tile porcelain tile and black floor drop-in bathtub photo with white walls, white countertops and a niche
Minimalist master white tile and porcelain tile porcelain tile and black floor drop-in bathtub photo with white walls, white countertops and a niche
 Holmes + Salter Interiors
Abby Caroline Photography
Example of a transitional home design design in Atlanta
Example of a transitional home design design in Atlanta

 shannonandwaterman
Hickory hardwood is commonly known to be hard as stone, heavy as lead and strong as an ox. It is these unique characteristics that make Hickory such a durable and tough wood for any flooring application!




 Marvin Design Gallery by Eldredge Lumber
Marvin aluminum clad windows supplied by Marvin Design Gallery by Eldredge
Inspiration for an industrial exterior home remodel in Portland Maine
Inspiration for an industrial exterior home remodel in Portland Maine

 Redhead Design
Light filled coastal living and dining rooms in blue, white, and coral color palette. Stephanie London Photography
Living room - mid-sized transitional open concept medium tone wood floor living room idea in Baltimore with gray walls, no fireplace and no tv
Living room - mid-sized transitional open concept medium tone wood floor living room idea in Baltimore with gray walls, no fireplace and no tv

 Volpe Consulting & Accounting Services
Robert Volpe
Example of a minimalist carpeted open staircase design in St Louis
Example of a minimalist carpeted open staircase design in St Louis
 Signature Designs Kitchen | Bath | Interiors

Built in linen cabinet with tall header to hide the lower header opening.
Mid-sized transitional master white tile and marble tile marble floor and white floor alcove shower photo in Denver with white walls, recessed-panel cabinets, gray cabinets, a one-piece toilet, an undermount sink, marble countertops, a hinged shower door and white countertops
Mid-sized transitional master white tile and marble tile marble floor and white floor alcove shower photo in Denver with white walls, recessed-panel cabinets, gray cabinets, a one-piece toilet, an undermount sink, marble countertops, a hinged shower door and white countertops

 PergolaHaus
The bioclimatic pergola is a one-of-a-kind, innovative pergola system that was designed to transform and expand outdoor living space in all types of weather conditions. With its aluminum louvers, the bioclimatic pergola allows you to instantly adjust to sunlight fluctuations and create ventilation in hot temperatures. It also provides protection from cold, rain, snow and wind, and it is also adaptable to any kind of architectural configuration.


 BC FLOORS Flooring Company
BC FLOORS Floorign Company
Example of a large minimalist master beige tile and ceramic tile medium tone wood floor and beige floor bathroom design in Vancouver with beige walls
Example of a large minimalist master beige tile and ceramic tile medium tone wood floor and beige floor bathroom design in Vancouver with beige walls

 Top Tread Stairways
We're in the shop here today showing you an alternating-tread staircase that's' going to a job-site in Napa tomorrow. I'm standing on the landing which is at exactly mid-floor level. It's going into one one these 100-year-old houses with a steep roof and lots of attic space. The homeowner called me last month saying he wants to access this large attic area with something better than a ladder. He didn't have room for a conventional stair but this alternating-tread space-saving stair was a perfect fit. It's all Red Oak which matches the hardwood floors throughout the house. Once these are installed at the site we'll put a handrail on top of the stringers on the open side.
I'll tell you a little about the alternating-tread staircases. It's built in a way that is nearly as easy to climb as a conventional stair. When we walk up a convectional stairway we normally use half of the stair tread at a time, placing one foot on the right half and the next foot on the left half. The idea of an alternating-tread stair is make half of each tread wide enough for your foot and then alternate the wide end of these paddle-shape treads from left to right. You still have your 10 inch minimum tread depth plus a 1 inch nosing projection. This give you 11" of support for each foot, just like a conventional stair. We normally make the risers a max of 7-3/4", but code allows us to go as high as 9 inches. This one is 7-3/4" which is very comfortable.
We installed a metal bar across the middle of each open-riser to limit the open space to less than a 4 inch gap.
Anyway, I just wanted to give you a quick shot of this. Tomorrow morning we get to go to the job-site and install this. I'd can't wait to see the look on the customer's face when we have this installed. I'll let him do the bragging :-)
Last but not least, I'd like to give glory to God and special recognition to a Jewish carpenter named Jesus. I don't know for sure if He built stairways as a carpenter, but I am happy to say that He is my LORD and I want to live my whole life for Him. God bless you!
And please contact me if you want any type of custom stairs.
Clyde 520-895-2060 or 916-991-9700

 PassivWorks, Inc. - Better Buildings
Ned Bonzi Photography
Example of a mid-sized classic built-in desk light wood floor study room design in San Francisco with white walls and no fireplace
Example of a mid-sized classic built-in desk light wood floor study room design in San Francisco with white walls and no fireplace
7