
Search results for "Automatically apply" in Home Design Ideas

 Olympic Door & Trim
Inspiration for a mid-sized medium tone wood floor hallway remodel in Seattle with beige walls

 INTÉRIEURS GRIFFÉS S.E.N.C.
Intérieurs Griffés
Inspiration for a mid-sized eclectic concrete l-shaped glass railing staircase remodel in Montreal with wooden risers
Inspiration for a mid-sized eclectic concrete l-shaped glass railing staircase remodel in Montreal with wooden risers

Find the right local pro for your project

 Act 1 Flooring, Inc.
This is a Happy Floors wood look tile called Teja Amazonas.
Example of a small trendy porcelain tile and brown floor bedroom design in Miami
Example of a small trendy porcelain tile and brown floor bedroom design in Miami
 It's Private Design
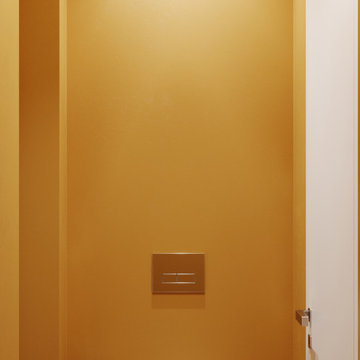
In interiorul acestei case fiecare material de finisaj si piesa de mobilier, corp de iluminat sau decoratiune exprima esenta designului interior. Asa arata o amenajare interioara atunci cand clientul este pasionat de tot ce inseamna design si calitate.
Va invitam sa parcurgeti imaginile.
 MarbleWarehousecom
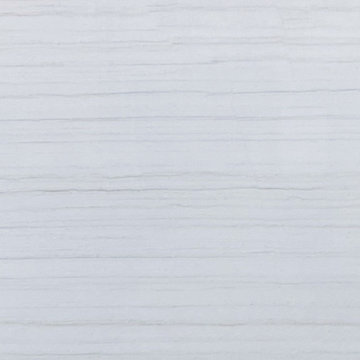
Length: 126"
Width: 77"
Thickness: 3/4"
Composition: Quartzite
Finished: Polished
One Slab: 67.37 sq.ft.
Imported From: Brazil
Shipping: Local pick-up only




 Sandra Fay Designs
After some painting and repair these doors look new again.
Example of a farmhouse kitchen design in Chicago
Example of a farmhouse kitchen design in Chicago

 Custom Surface Solutions
 (www.css-tile.com) - Owner Craig Thompson (512) 966-8296. This project shows a Ann Sacks Savoy 2" x 8" Rice Paper tile installed on a dual sink vanity wall and adjacent arched window wall. Also includes installation of LED lighted mirrors.

 Silver Maple Construction LLC
Photography by Susan Teare • www.susanteare.com
Trendy home design photo in Burlington
Trendy home design photo in Burlington
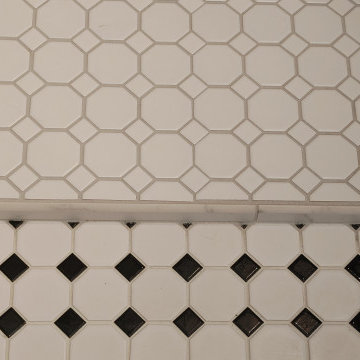


 Scott's Lumber
Inspiration for a transitional master multicolored tile and porcelain tile porcelain tile drop-in bathtub remodel with an integrated sink, recessed-panel cabinets, distressed cabinets, solid surface countertops and beige walls

 Specialized Stair and Rail
Ryan Patrick Kelly Photographs
Inspiration for an industrial metal curved open staircase remodel in Edmonton
Inspiration for an industrial metal curved open staircase remodel in Edmonton
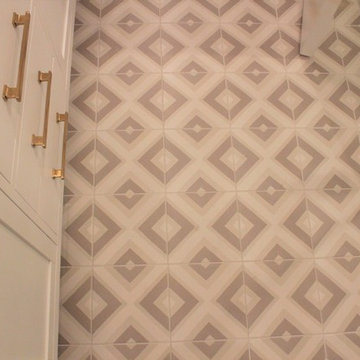

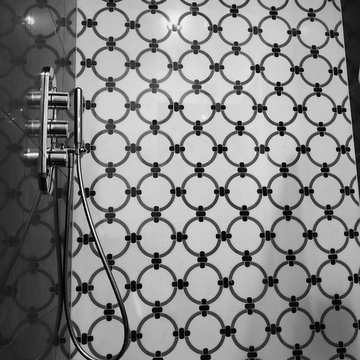
 Vesta Kitchen & Bath / NY Cosmopolitan Cabinetry
Inspiration for an eclectic home design remodel in New York
 User
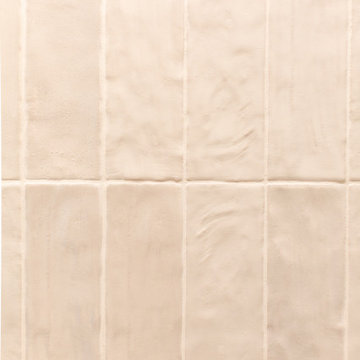
One of my favorite things about designing a guest bath is that similar to a foyer, a guest room or even a laundry room, you can go “bold”. Generally these spaces are smaller than other rooms in the home, allowing you to invest in the materials used and really pack a punch. We wanted to find a balance between doing something fresh and designing a bathroom that incorporated those classic elements of the Old Hollywood-type looking bathrooms with the beige and black tile and brass light fixtures. We were able to bring these two desires together by going with that classic look but while incorporating some more current design features (i.e. the vertical layout of the wall tile and the hex tile floor).

 Annelies Morsink-STIL Design
Example of a mid-sized minimalist guest medium tone wood floor bedroom design in Montreal with beige walls

 Keith Davis Construction
Inspiration for a mid-sized 3/4 gray tile and terra-cotta tile terra-cotta tile bathroom remodel in Portland with a console sink, flat-panel cabinets, medium tone wood cabinets and tile countertops

 Modern Whimsy Interiors
Alcove bathtub - mid-sized transitional 3/4 multicolored tile porcelain tile alcove bathtub idea in Oklahoma City with recessed-panel cabinets, dark wood cabinets, granite countertops, a one-piece toilet and beige walls
30