
Search results for "Automation crossways" in Home Design Ideas

 Prava Design-Build
3-D Rendering
Mid-sized minimalist master white tile and porcelain tile white floor doorless shower photo in Milwaukee with white walls
Mid-sized minimalist master white tile and porcelain tile white floor doorless shower photo in Milwaukee with white walls



 Jett Builders, Inc.
Icelandic Blend Mosaics from Acme Brick Tile & Stone
Example of a large arts and crafts home design design in Atlanta
Example of a large arts and crafts home design design in Atlanta
Find the right local pro for your project

 iDeal Floors & Design
Example of a small minimalist wooden l-shaped metal railing staircase design with wooden risers


 Sefra Maples Interior Design and Consulting
Staircase - large contemporary wooden u-shaped open and glass railing staircase idea in Denver
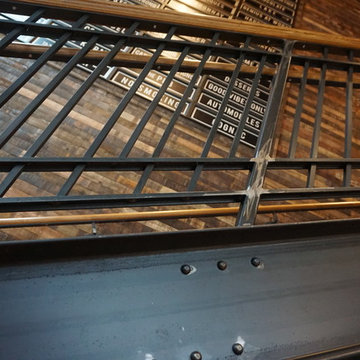
 Suburban Steel Supply Company
Home design - mid-sized rustic metal l-shaped mixed material railing home design idea in Indianapolis with wooden risers
Home design - mid-sized rustic metal l-shaped mixed material railing home design idea in Indianapolis with wooden risers





 Nationwide Lifts of Massachusetts
Wanting to ensure accessibility and functionality of their new home, the homeowners opted to include both a home elevator and dumbwaiter into their design. The elevator pairs fully automatic, sleek, stainless steel side sliding doors with anodized aluminum fixtures. Not only adding style but nearly “hands free” access to every level of the home. The cab’s interior was custom finished by the general contractor to match the home’s modern simplicity design. The floor-loading dumbwaiter allows for heavier items to be transported with more ease from the wine cellar to the main floor. The stainless-steel finish and corresponding fixtures tie in flawlessly with the elevator and the decor of the home. This Modern Marvel will make the perfect home for multigeneration living for years to come.

 McC | Architecture pllc
Cabinet hardware detail
Susan FIsher Photography
Black Diamond Contracting Corp.
Renee Byers, Landscape Architect, P.C.
Dale Blumberg Interiors
Inspiration for a large transitional l-shaped limestone floor enclosed kitchen remodel in New York with an integrated sink, flat-panel cabinets, dark wood cabinets, gray backsplash, stone tile backsplash, paneled appliances and an island
Inspiration for a large transitional l-shaped limestone floor enclosed kitchen remodel in New York with an integrated sink, flat-panel cabinets, dark wood cabinets, gray backsplash, stone tile backsplash, paneled appliances and an island


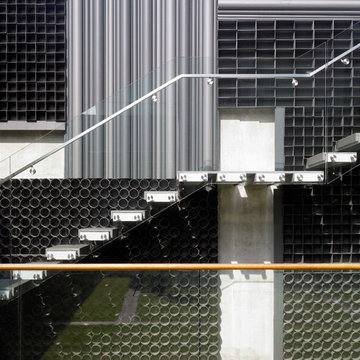


 Jodi G. Designs
Example of a small beach style 3/4 single-sink, shiplap ceiling and shiplap wall alcove shower design in Santa Barbara with white cabinets, blue walls and marble countertops

 Lisa Roy Architectural Designs
Unusual chandelier highlighting the focal point of the master bath tub
Photo by Lisa Roy
Example of a mid-sized transitional home design design in Toronto with glass countertops and beige walls
Example of a mid-sized transitional home design design in Toronto with glass countertops and beige walls

 KDTurner Design
Mid-sized transitional backyard concrete paver patio kitchen photo in Boston with no cover

 Civis USA
The Alex LED Mirror by Civis USA, Inc. turns your bathroom into a five star hotel! Featuring an easy installation using a polished edge mirror that hangs on a white powder coated chassis. Bright LED backlight shines through the two frosted stripes of the glass to illuminate your room straight through your mirror.



 Tutto Ferro
Cold rolled steel cabinet facing with a 'tiger stripe' texture. Custom fabricated pulls.
Inspiration for an industrial slate floor and beige floor kitchen remodel with an undermount sink, flat-panel cabinets, stainless steel cabinets, stainless steel appliances and a peninsula
Inspiration for an industrial slate floor and beige floor kitchen remodel with an undermount sink, flat-panel cabinets, stainless steel cabinets, stainless steel appliances and a peninsula


18