
Search results for "Automation crossways" in Home Design Ideas


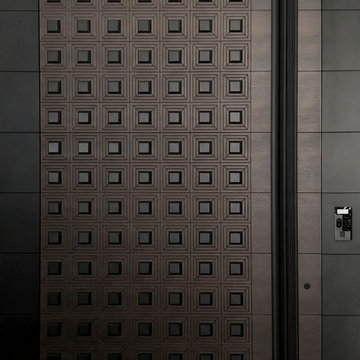
 Kingston Pivot Doors
Custom heavy-duty pivot entry door featuring a bold geometric square pattern and a premium bronze brushed finish. Engineered for luxury residences, combining striking modern design with exceptional manufacturing.

 Enzo Design Build
Large master bathroom renovation in Vancouver with floating vanity, flat-panelled vanity door, single sink with white engineered quartz counter, white ceramic tile wall, drop in sink, one piece toilet, white wall, white ceramic tile floor, and a niche.
Find the right local pro for your project

 Siegler Design Services + INTERIORS
Older home in desirable Phoenix central core neighborhood gets a master bathroom makeover from no tub to bigger shower and freestanding tub. New materials and ambiance reflect feelings of refreshing water and the family's love of bathing and relaxing in a leisurely mode while dreaming of far away places yet to be discovered.

 William French Home Improvements
Lewisville, TX, Rachel Verdugo
Eat-in kitchen - small eclectic single-wall porcelain tile and beige floor eat-in kitchen idea in Dallas with a single-bowl sink, shaker cabinets, dark wood cabinets, granite countertops, metallic backsplash, metal backsplash, stainless steel appliances and no island
Eat-in kitchen - small eclectic single-wall porcelain tile and beige floor eat-in kitchen idea in Dallas with a single-bowl sink, shaker cabinets, dark wood cabinets, granite countertops, metallic backsplash, metal backsplash, stainless steel appliances and no island

 User
Embark on an Ozarks excursion with a modest 1,300 square-foot design called The Flatlands. It’s a basic human drive to want to surround oneself with beautiful, traditional, or even timeless landscapes like those witnessed in the Ozark region of Missouri and Arkansas. Believe it or not, this secluded and remote landscape edges ever closer to easily achievable reality thanks to innovations in technology never before seen. This design features a large living space, ample master suite, and an efficient kitchen/dining arrangement with adjacent screened porch. In addition, this design incorporates a second-level loft space with clerestory views and a generous wrap-around exterior deck.
Image by REspace Design
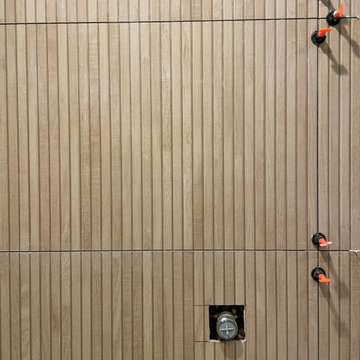






 Artaic - Innovative Mosaic
Inspired by the natural beauty of reclaimed wood, the Barnside Ash tile pattern from Artaic’s ReSalvage Collection creates a modern, textural motif. The elegant grey color palette suits any space, especially a chic restaurant or kitchen.



 Nathan Fell Architecture
Inspiration for a mid-sized modern gray two-story gable roof remodel in New Orleans with a shingle roof and a gray roof



 John Swarm Design Hive Construction
Full remodel addition of new 150 Sf of space, flooring on first floor, electrical upgrade to 200 amp service. Custom Cabinetry New Flooring, Amazing kitchen countertops and backsplash. Pendent Lights are perfect for the kitchen,
All appliances moved for design.
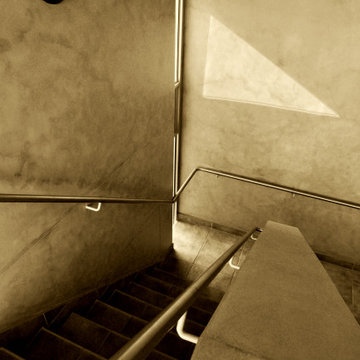


 Robert M. Cain, Architect
Corten steel siding fulfills the owner’s request for low-maintenance exterior materials
Minimalist home design photo in Atlanta
Minimalist home design photo in Atlanta





35