
Search results for "Automation cuts" in Home Design Ideas
 Almond Audio Video
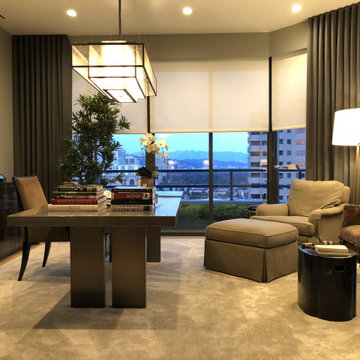
A motorized roller shade cuts the glare off the city view so the desk stays usable all afternoon, and rises again for the evening. Designed and installed by Almond Audio Video in Orange County.
 Schaller Design Lab
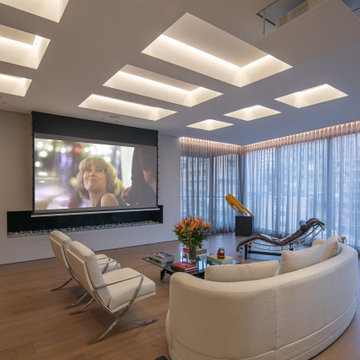
This image captures a luxurious and modern living room featuring a state-of-the-art home theater system with a large projection screen and sophisticated recessed ceiling lights. The room is complemented by elegant furniture and floor-to-ceiling windows that allow natural light to flood the space. For expert advice on design, lighting, and technology, contact DesignLab to transform your living room into a cutting-edge multimedia haven.

 Electronic Lifestyle Associates (ela)
Our Demonstration Home allows clients to experience all facets of home lighting design and control from inside to exterior. Our Lutron Homeworks Lighting Control system automates the exterior areas and several interior areas for a consistent look, energy savings and safety. By integrating recessed lighting at the peaks of the roof and under soffit areas, we are able to showcase the architectural appeal & texture of the brick and stone. Support lighting is accomplished through an embedded up-light in the driveway to illuminate the address block. Several sconces and landscape lighting provide the final layer of lighting design.
Find the right local pro for your project

 Pasquale Design Associates, Inc.
Chibi Moku
Large minimalist formal and enclosed limestone floor and gray floor living room photo in Tampa with white walls, no fireplace and no tv
Large minimalist formal and enclosed limestone floor and gray floor living room photo in Tampa with white walls, no fireplace and no tv
 Digital Media Innovations LLC
Waterproof smart lighting fixtures
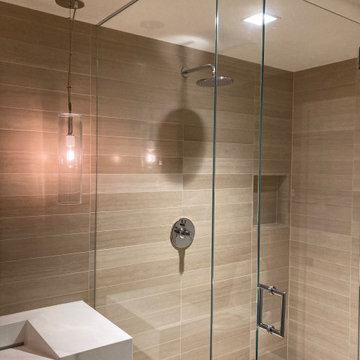
Corner shower - small mid-century modern 3/4 beige tile and ceramic tile ceramic tile, beige floor and single-sink corner shower idea in Denver with white cabinets, beige walls, an integrated sink, solid surface countertops, a hinged shower door, white countertops and a floating vanity
Corner shower - small mid-century modern 3/4 beige tile and ceramic tile ceramic tile, beige floor and single-sink corner shower idea in Denver with white cabinets, beige walls, an integrated sink, solid surface countertops, a hinged shower door, white countertops and a floating vanity
 Phillips | Collins Construction Group, Inc.
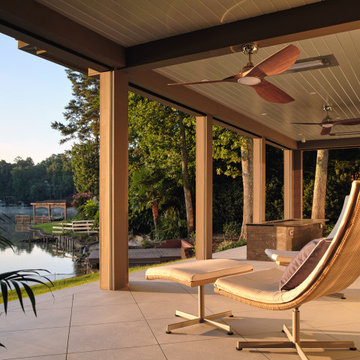
Lakeside Porch with diagonally-cut concrete porch floor. Automated phantom screens fitted in between columns. Linear firepit clad in volcanic rock tile provides warmth at seating area. Infratech Heaters are inset into the tongue & groove ceilings above.

 Control4
The flooring throughout the home has been hand scraped and sealed, and the walls are finished in rustic stone and wood beams, creating a wonderfully warm and inviting feel throughout, To avoid any potential isses from water damage due to leaks while the homeowners are away, the automation system monitors every source that has water supplied to it: refridgerators, washers, ice makers, coffee makers, toilets, and even this gorgous bathtub. In total, 67 locations are monitored every second of the day, and if the system detects a leak, the water supply to the home immediately cuts off and the homeownders are notified, Relax--this house has everything covered.

Sponsored
Columbus, OH

Hope Restoration & General Contracting
Columbus Design-Build, Kitchen & Bath Remodeling, Historic Renovations

 Hive Integration
To see these shades in motion please see https://www.youtube.com/watch?v=xvFIvki8y8w
This zen bedroom is one of our recent projects in St. Petersburg, Tampa Bay. The customer loves her view of the golf course but wanted a little more privacy. We installed Screen Innovations Automated Roller Shades. This space is very modern and has gorgeous clean cut lines. We wanted to maintain the the clean look, so we went with some light filtering shades that roll all the way up into a very sleek housing.
Call 813-404-0976 for more information and special offers on these lifestyle enhancements.
 Hive Integration
To see these shades in motion please see https://www.youtube.com/watch?v=xvFIvki8y8w
This zen bedroom is one of our recent projects in St. Petersburg, Tampa Bay. The customer loves her view of the golf course but wanted a little more privacy. We installed Screen Innovations Automated Roller Shades. This space is very modern and has gorgeous clean cut lines. We wanted to maintain the the clean look, so we went with some light filtering shades that roll all the way up into a very sleek housing.
Call 813-404-0976 for more information and special offers on these lifestyle enhancements.
 Hive Integration
To see these shades in motion please see https://www.youtube.com/watch?v=xvFIvki8y8w
This zen bedroom is one of our recent projects in St. Petersburg, Tampa Bay. The customer loves her view of the golf course but wanted a little more privacy. We installed Screen Innovations Automated Roller Shades. This space is very modern and has gorgeous clean cut lines. We wanted to maintain the the clean look, so we went with some light filtering shades that roll all the way up into a very sleek housing.
Call 813-404-0976 for more information and special offers on these lifestyle enhancements.
 Hive Integration
To see these shades in motion please see https://www.youtube.com/watch?v=xvFIvki8y8w
This zen bedroom is one of our recent projects in St. Petersburg, Tampa Bay. The customer loves her view of the golf course but wanted a little more privacy. We installed Screen Innovations Automated Roller Shades. This space is very modern and has gorgeous clean cut lines. We wanted to maintain the the clean look, so we went with some light filtering shades that roll all the way up into a very sleek housing.
Call 813-404-0976 for more information and special offers on these lifestyle enhancements.
 Hive Integration
To see these shades in motion please see https://www.youtube.com/watch?v=xvFIvki8y8w
This zen bedroom is one of our recent projects in St. Petersburg, Tampa Bay. The customer loves her view of the golf course but wanted a little more privacy. We installed Screen Innovations Automated Roller Shades. This space is very modern and has gorgeous clean cut lines. We wanted to maintain the the clean look, so we went with some light filtering shades that roll all the way up into a very sleek housing.
Call 813-404-0976 for more information and special offers on these lifestyle enhancements.
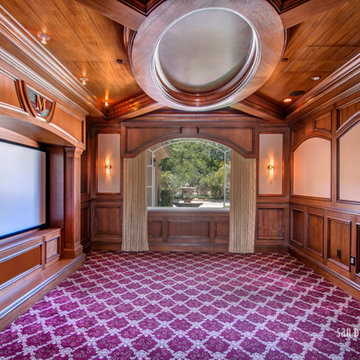
 San Diego Office Design
African Mahogany paneling was hand cut and applied by a very skilled artisan. Acoustic paneling was inset into each wall opening to allow for full base for the new sound system.Crestron automation was used to control draperies and drop down projector that is cleverly hidden in the ceiling.
Sponsored
Columbus, OH
Hope Restoration & General Contracting
Columbus Design-Build, Kitchen & Bath Remodeling, Historic Renovations

 ODS Architecture
Atherton has many large substantial homes - our clients purchased an existing home on a one acre flag-shaped lot and asked us to design a new dream home for them. The result is a new 7,000 square foot four-building complex consisting of the main house, six-car garage with two car lifts, pool house with a full one bedroom residence inside, and a separate home office /work out gym studio building. A fifty-foot swimming pool was also created with fully landscaped yards.
Given the rectangular shape of the lot, it was decided to angle the house to incoming visitors slightly so as to more dramatically present itself. The house became a classic u-shaped home but Feng Shui design principals were employed directing the placement of the pool house to better contain the energy flow on the site. The main house entry door is then aligned with a special Japanese red maple at the end of a long visual axis at the rear of the site. These angles and alignments set up everything else about the house design and layout, and views from various rooms allow you to see into virtually every space tracking movements of others in the home.
The residence is simply divided into two wings of public use, kitchen and family room, and the other wing of bedrooms, connected by the living and dining great room. Function drove the exterior form of windows and solid walls with a line of clerestory windows which bring light into the middle of the large home. Extensive sun shadow studies with 3D tree modeling led to the unorthodox placement of the pool to the north of the home, but tree shadow tracking showed this to be the sunniest area during the entire year.
Sustainable measures included a full 7.1kW solar photovoltaic array technically making the house off the grid, and arranged so that no panels are visible from the property. A large 16,000 gallon rainwater catchment system consisting of tanks buried below grade was installed. The home is California GreenPoint rated and also features sealed roof soffits and a sealed crawlspace without the usual venting. A whole house computer automation system with server room was installed as well. Heating and cooling utilize hot water radiant heated concrete and wood floors supplemented by heat pump generated heating and cooling.
A compound of buildings created to form balanced relationships between each other, this home is about circulation, light and a balance of form and function.
Photo by John Sutton Photography.
 Hive Integration
To see these shades in motion please see https://www.youtube.com/watch?v=xvFIvki8y8w
This zen bedroom is one of our recent projects in St. Petersburg, Tampa Bay. The customer loves her view of the golf course but wanted a little more privacy. We installed Screen Innovations Automated Roller Shades. This space is very modern and has gorgeous clean cut lines. We wanted to maintain the the clean look, so we went with some light filtering shades that roll all the way up into a very sleek housing.
Call 813-404-0976 for more information and special offers on these lifestyle enhancements.

 Menlo Builders
Contemporary Mediterranean home designed by Young & Borlik with guest house was built in the lush area of Lindenwood. The exterior is warm and inviting old Mediterranean style but the interior is a surprise with clean modern lines and open spaces. The main home of 6,200 square feet was completed in 2005 and the guest house with 1,500 square feet was completed in 2013. Some of the features of the home included automated lighting, motorized black-out blinds in the master bedroom, radiant heating, IR patio heaters, outdoor kitchen with fireplace, elevator, water-jet cut staircase railing, and custom European cabinetry.

 Cutting Edge Systems Corp.
This family has a wonderful summer home on Cape Cod where they love to host get-togethers for generations of family and friends. After a day at the beach, everyone retreats to the house for some rest and relaxation. Since "R&R" means different things to different people, they wanted to create a multi-media room that would be fun for all guests. For those occasions, the marble-topped wet bar in the back serves as the perfect venue for a night of entertaining.
 LeichtUSA
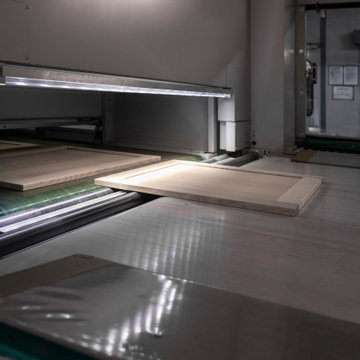
? We're all about innovation, and it shows not just in our products but also in how we make them.
? Our production facility in Germany is top-notch, equipped with cutting-edge machinery that automates around 90% of the manufacturing process. This tech investment ensures we uphold rigorous quality control standards and consistently produce exquisite cabinet finishes like aluminum, concrete, glass, and porcelain with remarkable precision and efficiency. The end result? stunning kitchens that are unbeatable in durability and quality. #KitchenGoals #Innovation #Quality


 Bryan Kelly
I'd rather not advertise the company that manufactured the automated screens. I will tell you they are powered by a Somfy motor system and work well. However, the manufacturer cut them incorrectly so I had to change the way they were supposed to be mounted. Also they were damaged in shipping and lots of communication problems. they look great because I was able to find an alternative mounting system.
6