
Search results for "Automobiles" in Home Design Ideas

 Europa Architectural Stone Inc.
Large transitional gray two-story stone exterior home idea in Montreal

 Gerry Dunleavy Construction
A garage was part of the addition adding space for an automobile and storage space.
Contemporary wood exterior home idea in Boston
Contemporary wood exterior home idea in Boston

 Woodhull
A detached, traditional garage and office that houses the homeowners’ original Ford Model T automobile on the first floor and workspace on the second floor.
Find the right local pro for your project


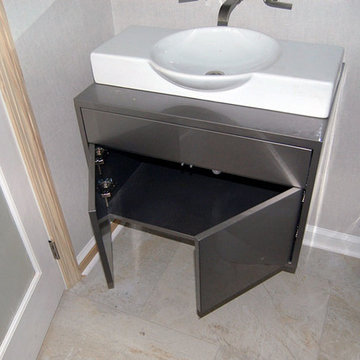
 Bars and Booths
Tip on soft closing doors under the cabinet. Finished inside and out with high grade automobile paint. It is very durable and easy to clean.
Minimalist home design photo in DC Metro
Minimalist home design photo in DC Metro

 Ryan Group Architects
Vance Fox
Example of a large transitional brown two-story mixed siding exterior home design in Sacramento
Example of a large transitional brown two-story mixed siding exterior home design in Sacramento
 Ryan Group Architects
Vance Fox
Inspiration for a large transitional brown two-story mixed siding exterior home remodel in Sacramento
Inspiration for a large transitional brown two-story mixed siding exterior home remodel in Sacramento
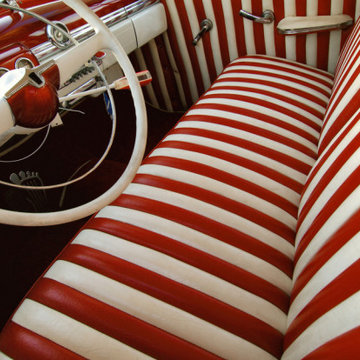
 Gamino Decor
strip by strip sewn together fabric created this custom featured vintage interior. Clients were very satisfied.
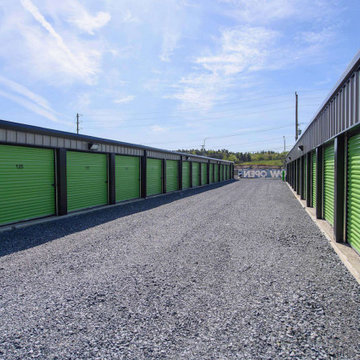

 Gerry Dunleavy Construction
Ample garage space provides maximum space for automobiles and storage. The granite lamp post illuminates the area in the dark.
Example of a large gray two-story vinyl exterior home design in Boston
Example of a large gray two-story vinyl exterior home design in Boston

 Allen Irvin - Designer
another view of drive-thru and courtyard.
Industrial exterior home idea in Houston
Industrial exterior home idea in Houston

 Bertazzoni
To personalize a kitchen does not always require a complete remodel or even new construction. By placing a colored Bertazzoni range, a kitchen can reflect an instant customized décor by centering the layout of the space. The unqiue hand-applied Italian luxury automobile color finish sets a tasteful contrast to the monochromatic ambiance without disrupting the color palatte.


 Smart Playrooms
Julianna Webb
Mid-sized minimalist gender-neutral carpeted playroom photo in New York with gray walls
Mid-sized minimalist gender-neutral carpeted playroom photo in New York with gray walls
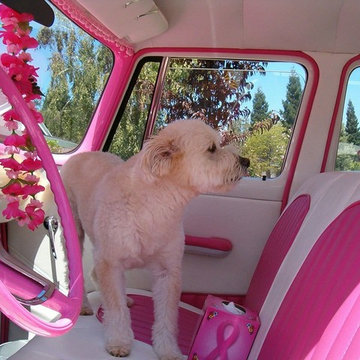


 Epic Development
The detached garage of a new Modern Prairie style home in Decatur. The exterior features Hardiplank siding and architectural shingles. The garage has an unfinished bonus room above and a built-in storage closet underneath the stairs landing. Built by Epic Development, Photo by OBEO

6