
Search results for "Availability" in Home Design Ideas

 Nash and Associates Architects
Large beach style medium tone wood floor great room photo in Seattle with beige walls and no fireplace

 Kitchens Galore
Kitchen - transitional light wood floor and brown floor kitchen idea in San Francisco with an undermount sink, shaker cabinets, white cabinets, white backsplash, stainless steel appliances, an island and white countertops

 Kyle Hunt & Partners, Incorporated
James Kruger, LandMark Photography,
Peter Eskuche, AIA, Eskuche Design,
Sharon Seitz, HISTORIC studio, Interior Design
Inspiration for a huge rustic open concept medium tone wood floor living room remodel in Minneapolis with beige walls, a standard fireplace, a stone fireplace and no tv
Inspiration for a huge rustic open concept medium tone wood floor living room remodel in Minneapolis with beige walls, a standard fireplace, a stone fireplace and no tv
Find the right local pro for your project
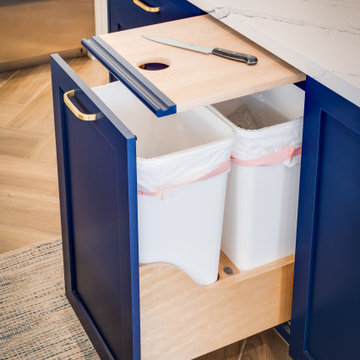


 Lancor Construction Group, Inc.
Pool house - large craftsman backyard rectangular and stone lap pool house idea in New York

 Diversified Design Associates Architects, P.C.
C E Coello Photography
Large minimalist master carpeted bedroom photo in New York with gray walls and no fireplace
Large minimalist master carpeted bedroom photo in New York with gray walls and no fireplace

 User
THIS WAS A PLAN DESIGN & INTERIOR DESIGN PROJECT. The Aiken Hunt is a perfect home for a family with many family members. This home was designed for a family who has out of town guests often, and they needed a lot of space to spread out when everyone comes to town for holidays and gatherings. This home meets the demand.
An open concept in the informal areas allows the family to be together when they want to, and separated formal rooms handle the task of formality when entertaining as such. Two Bedroom Suites with private baths, and one addition bedroom with hall bath access and a private Study (plus additional Bonus Room space) are on the second floor. The first floor accommodates a Two Story Foyer, Two Story Living Room, high ceiling Family Room, elaborate Kitchen with eat-in Informal Dining Space, Formal Dining, large Walk-in Closet in the Foyer, Laundry Room, 2 staircases, Master Suite with Sitting Area and a luxury Master Bathroom are all spacious yet, do not waste space. A great house all around.


 User
THIS WAS A PLAN DESIGN & INTERIOR DESIGN PROJECT. The Aiken Hunt is a perfect home for a family with many family members. This home was designed for a family who has out of town guests often, and they needed a lot of space to spread out when everyone comes to town for holidays and gatherings. This home meets the demand.
An open concept in the informal areas allows the family to be together when they want to, and separated formal rooms handle the task of formality when entertaining as such. Two Bedroom Suites with private baths, and one addition bedroom with hall bath access and a private Study (plus additional Bonus Room space) are on the second floor. The first floor accommodates a Two Story Foyer, Two Story Living Room, high ceiling Family Room, elaborate Kitchen with eat-in Informal Dining Space, Formal Dining, large Walk-in Closet in the Foyer, Laundry Room, 2 staircases, Master Suite with Sitting Area and a luxury Master Bathroom are all spacious yet, do not waste space. A great house all around.


 Barclay Butera Interiors
Large transitional women's light wood floor walk-in closet photo in Orange County with open cabinets and white cabinets
 User
THIS WAS A PLAN DESIGN ONLY PROJECT. The Fetterbush is a country European estate that contains all of the modern favorites. At 3,319 heated square feet, the towering two-story Foyer and coffered Great Room welcomes, leading to the well appointed Kitchen, Living and Dining Areas. Classic formal areas are positioned off of the Foyer, all sharing the calming ambiance fit for entertaining.
The home's first floor contains the Kitchen, Formal Dining Room, a Transitional Room with a cathedral ceiling, Powder Room, Laundry Room and Pantry off of an alcove at the Kitchen, a bayed Informal Dining Area off of the Kitchen, and a Butler's Pantry. The Master Suite is tucked off the rear of the home with a bayed Sitting Space, tiered crowned tray ceiling, cathedral ceiling Master Bathroom with extra large shower, soaking tub, toilet room and two walk-in closets.
The second floor does not forget the luxury, with 3- Bedroom Suites with baths either shared or open to the common area upstairs. Also provided is a very large Bonus Room with a Media Room nook, large enough for seating for 8.

 Gardens By Monette, LLC
This is an example of a traditional shade backyard mulch landscaping in Columbus with a fire pit.

 RDM Architecture
Matt Kocourek
Inspiration for a mid-sized contemporary open concept light wood floor family room remodel in Kansas City with a wall-mounted tv and multicolored walls
Inspiration for a mid-sized contemporary open concept light wood floor family room remodel in Kansas City with a wall-mounted tv and multicolored walls



 The Masonry Center, Inc.
Photo features Urban District BRX, Downtown in 2x8 | Additional colors available: Eastside, Garden, Industrial, Midtown and Warehouse | Additional size available: 4x8
As a wholesale importer and distributor of tile, brick, and stone, we maintain a significant inventory to supply dealers, designers, architects, and tile setters. Although we only sell to the trade, our showroom is open to the public for product selection.
We have five showrooms in the Northwest and are the premier tile distributor for Idaho, Montana, Wyoming, and Eastern Washington. Our corporate branch is located in Boise, Idaho.

 Susie Dowd Markarian, Landscape Design
Front lawn conversion,edibles
Chris Kittredge Photography
Susie Dowd Markarian Designer
Design ideas for a mid-sized mediterranean full sun front yard concrete paver vegetable garden landscape in San Francisco.
Design ideas for a mid-sized mediterranean full sun front yard concrete paver vegetable garden landscape in San Francisco.
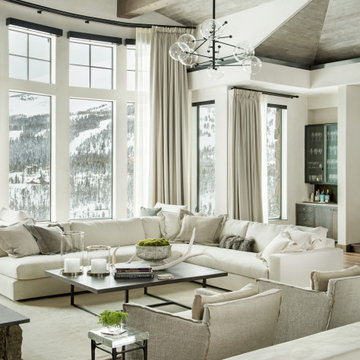
 Urbaine Home
Example of a large trendy open concept medium tone wood floor, brown floor, exposed beam, vaulted ceiling and wood ceiling living room design with white walls


 CC Homes
Timeless master bathroom with his and her sinks and separate shower and tub in Briones Estate model home at Maple Ridge in Ave Maria, FL. This single-family home has 2,867 square feet under air and is priced from the $320s.


 Meghan Carter Design Inc.
Stephani Buchman Photography
Mid-sized transitional kids' blue tile and mosaic tile marble floor and white floor tub/shower combo photo in Toronto with a trough sink, gray cabinets, blue walls, quartz countertops, a one-piece toilet, white countertops and recessed-panel cabinets
Mid-sized transitional kids' blue tile and mosaic tile marble floor and white floor tub/shower combo photo in Toronto with a trough sink, gray cabinets, blue walls, quartz countertops, a one-piece toilet, white countertops and recessed-panel cabinets
194