
Search results for "Availability" in Home Design Ideas


 Sutphin Architecture, PLLC
Photo by Bill Mauzy
Example of a large farmhouse backyard rectangular and stone lap pool design in DC Metro with a bbq area
Example of a large farmhouse backyard rectangular and stone lap pool design in DC Metro with a bbq area


Find the right local pro for your project





 Sorrells Custom Homes
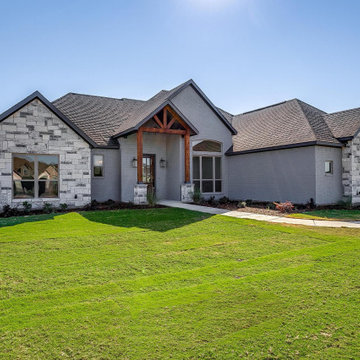
This home will feature 3 beds, 2.5 baths, office and an oversized 3 car garage. Complete with beautiful wood look tile throughout the foyer, office, living area kitchen and bathrooms. Kitchen will feature painted cabinets, granite countertops, subway tile backsplash and whirlpool SS appliances. You will love this open living area with vaulted ceilings, knotty alder beam and a large stone fireplace. The master suite features dual vanities, a huge walk-in shower, free standing tub and granite counter tops. Sorrells Custom Homes engineers all their foundations and includes a 2 10 Home Warranty.


 Ann Lowengart Interiors
The kitchen features a cozy banquette, built-in custom cabinets, and a PentalQuartz Super White countertop for a contemporary look. The room’s central feature is an inset bar in rich macassar ebony and Flavor Paper’s Monaco gold foil wallpaper that was formerly a fireplace.

 MAC Custom Homes
Brighten up wood paneling with white trim for a fresh look. Alder cabinets with corrugated metal and glass accents draw guests around for refreshments.
photo by: Jason Hulet


 Showhomes Houston
Large elegant gender-neutral light wood floor and beige floor walk-in closet photo in Houston with open cabinets and white cabinets







 Hull Forest Products - Wide Plank Floors
American Hickory wide plank flooring with natural color variation and character, custom sawn in the USA from sustainbly harvested local hardwoods and available mill-direct from Hull Forest Products. Nationwide shipping. 1-800-928-9602. https://www.hullforest.com.
Photo by Matt Delphenich Architectural Photography
82