
Search results for "Avant garde" in Home Design Ideas

 A & M Home Furnishings
Designers: Rhonda Curry & Gail Gard Anderson of Avant Garde-Curry Interiors
Bathroom - transitional bathroom idea in Kansas City
Bathroom - transitional bathroom idea in Kansas City
 MAKHNO studio
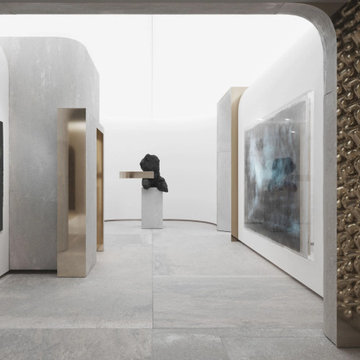
This avant-garde gallery space combines raw industrial aesthetics with opulent touches, creating a stunning juxtaposition. The minimalist concrete archways guide visitors to intriguing art pieces, while the elaborate chain-like wall offers a bold, tactile contrast. The room's design evokes a sense of discovery, blending modern elements with timeless artistry
 MAKHNO studio
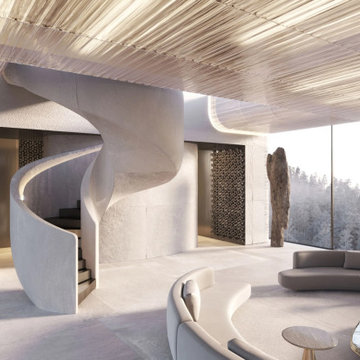
Embracing fluidity in design, this avant-garde space presents a harmonious interplay of organic forms and contemporary materials. The sculptural staircase stands as a testament to innovative architecture, seamlessly merging with the room's gentle curves and textures. Enveloped by panoramic views, the space achieves a serene balance between nature's beauty and human ingenuity.
Find the right local pro for your project

 User
Mark Mahan
Alcove bathtub - mid-sized contemporary 3/4 gray tile and marble tile marble floor and gray floor alcove bathtub idea with flat-panel cabinets, medium tone wood cabinets, a one-piece toilet, white walls, an undermount sink and concrete countertops
Alcove bathtub - mid-sized contemporary 3/4 gray tile and marble tile marble floor and gray floor alcove bathtub idea with flat-panel cabinets, medium tone wood cabinets, a one-piece toilet, white walls, an undermount sink and concrete countertops
 MAKHNO studio
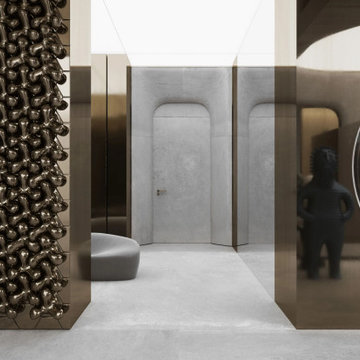
This avant-garde space combines the raw allure of concrete with the gleam of polished metal, creating an ambience of luxury and modernity. The juxtaposition of textured metallic walls and expansive, circular art installations captures a mesmerizing interplay of light and shadow. Amidst the space, a silhouette subtly emerges, adding a touch of mystery and inviting exploration.
 MAKHNO studio
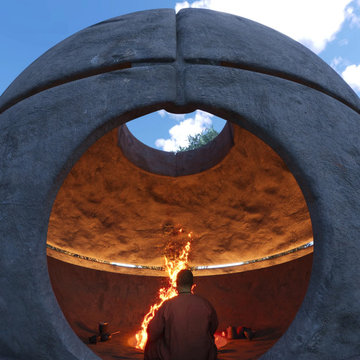
The temple's design presents an avant-garde and spherical architecture that creates a meditative and serene ambiance. The monolithic concrete forms with their smooth finish and the open oculus at the center establish a connection with the natural elements outside, while the interior's earthen tones and controlled lighting intensify the contemplative experience. The central fire pit serves as a traditional focal point, offering warmth and a symbolic presence that enhances spiritual reflection.
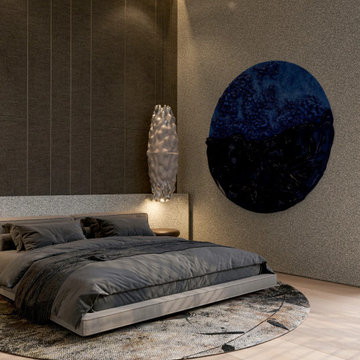 MAKHNO studio
This sophisticated bedroom boasts a harmonious blend of textures, from the elegant wall panels to the artistic blue artwork. A floating bed adorned with plush bedding serves as a focal point, while the unique lighting fixtures and contemporary rug infuse a touch of avant-garde into the space.

 Kimmel Studio Architects
Inspiration for a large country white two-story wood gable roof remodel in Baltimore with a metal roof

 Habitation Plani-Conseil
Les marches et le balcon avant de cette propriété à Westmount nécessitaient quelques travaux. Avant de les recouvrir en pierre Saint-Marc de deux pouces, nous avons réparé les surfaces endommagées et coulé une nouvelle dalle de béton sur le passage à piétons. Une couche de peinture sur les garde-corps en acier donne la dernière touche de finition pour une allure rehaussée et rafraîchie.
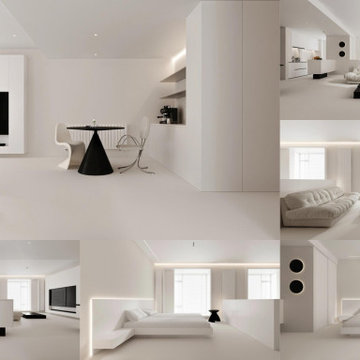
 A-YZ Architecture&Interior Design
An extreme, seamless white futuristic space. Characterized by spotless white surfaces, entirely concealed ambient strip-lighting, and avant-garde minimalist furniture, it creates a sterile, sci-fi-like meditative sanctuary.

 Red Sun Landscapes
The durable materials along with a bit of avant-garde color and some reuse of material lend to the eclectic and rustic feel of the space.

 Siegler Design Services + INTERIORS
Young family and new life for an older home in an established, shady tree filled central core Phoenix neighborhood.
Example of a minimalist family room design in Phoenix
Example of a minimalist family room design in Phoenix

 MIKEL LARRINAGA Arquitectura Interior & Decoración
Montse Garriga (Nuevo Estilo)
Mid-sized urban formal and enclosed medium tone wood floor living room photo in Bilbao with white walls and no fireplace
Mid-sized urban formal and enclosed medium tone wood floor living room photo in Bilbao with white walls and no fireplace
 A & M Home Furnishings
Designers: Rhonda Curry & Gail Gard Anderson of Avant Garde-Curry Interiors
Family room - transitional family room idea in Kansas City
Family room - transitional family room idea in Kansas City
 A & M Home Furnishings
Designers: Rhonda Curry & Gail Gard Anderson of Avant Garde-Curry Interiors
Inspiration for a transitional family room remodel in Kansas City
Inspiration for a transitional family room remodel in Kansas City
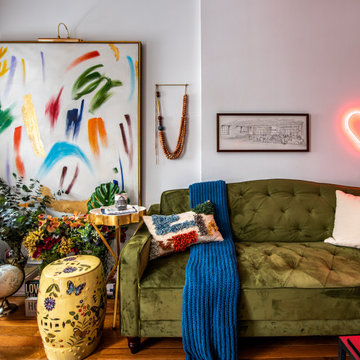
 Guta Louro Designs
An amalgamation of design—The union of the classical, the traditional and the avant-garde while melding Brazilian and foreign traditions and styles.
The journey of finding a gem like this in Manhattan was comparable to that of looking for Waldo in Hollywood and its interiors had to be suit for purpose! This apartment had two objectives: instigate relaxation and be the perfect place for hosting and entertainment. With the colorful art as an inspiration, the brushed colors were brought into the living room and danced freely through the apartment in shapes of fabrics, art and humorous accessories.

 COLECCION ALEXANDRA
Coleccion Alexandra has designed the space "The Moodboard Suites" for L’Antic Colonial as part of the XV International Global Architecture and Interior Design, Porcelanosa 2018. Jacobo Ventura, the Creative Director at Coleccion Alexandra, has fused L'Antic Colonial's wide range of materials with the avant-garde EMOTIONS line by Coleccion Alexandra to produce this conceptual project named "The Moodboard Suites".
 COLECCION ALEXANDRA
Coleccion Alexandra has designed the space "The Moodboard Suites" for L’Antic Colonial as part of the XV International Global Architecture and Interior Design, Porcelanosa 2018. Jacobo Ventura, the Creative Director at Coleccion Alexandra, has fused L'Antic Colonial's wide range of materials with the avant-garde EMOTIONS line by Coleccion Alexandra to produce this conceptual project named "The Moodboard Suites".
 Siegler Design Services + INTERIORS
Young family and new life for an older home in an established, shady tree filled central core Phoenix neighborhood.
Kids' room - modern kids' room idea in Phoenix
Kids' room - modern kids' room idea in Phoenix


51