
Search results for "Avenue" in Home Design Ideas
 Novari Collective Property Styling
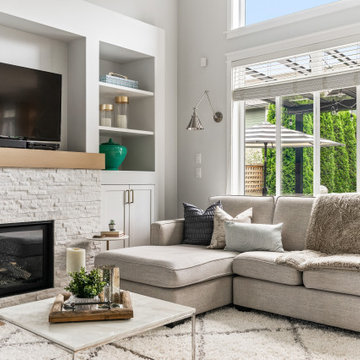
Example of a transitional medium tone wood floor and brown floor living room design in Vancouver with gray walls, a standard fireplace, a stacked stone fireplace and a wall-mounted tv
 Sustainable Nine Design + Build
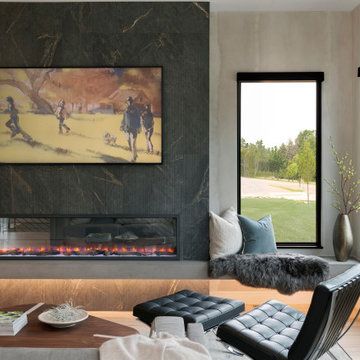
A Scandinavian-inspired home exudes minimalist design with a sleek kitchen, living spaces, and entertainment area. Additional features include a wet bar, elevator, and a screened-in porch. This all-electric home is committed to sustainability, boasting these 3rd party verified certifications: 'Energy Star for Homes', the Environmental Protection Agency's 'Indoor airPLUS' certification, and the Department of Energy's 'Zero Energy Ready' certification.

Find the right local pro for your project


 User
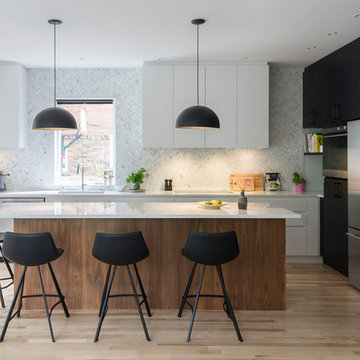
UserExample of a trendy l-shaped light wood floor kitchen design in Montreal with a single-bowl sink, flat-panel cabinets, white backsplash, stainless steel appliances and an island


Sponsored
Columbus, OH

Hope Restoration & General Contracting
Columbus Design-Build, Kitchen & Bath Remodeling, Historic Renovations




 larson architecture works pllc
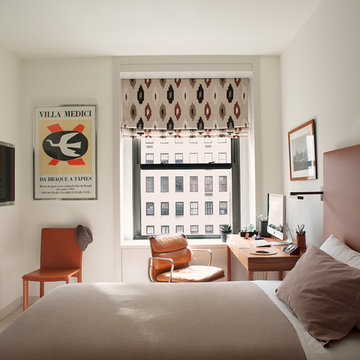
Trendy carpeted and beige floor bedroom photo in New York with white walls
Sponsored
Columbus, OH
Hope Restoration & General Contracting
Columbus Design-Build, Kitchen & Bath Remodeling, Historic Renovations

 G.F. Driscoll Construction LLC
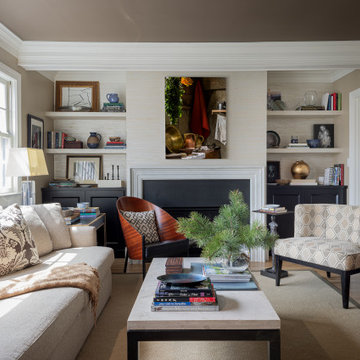
Wide living room view centered on a fireplace with a contrasting black surround and white mantel. Built-in shelving displays curated objects, while neutral seating and layered textures create a balanced, inviting space
 Schloegel Design Remodel
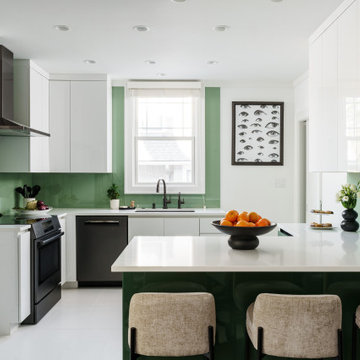
This front-facing view of the kitchen highlights the clean, contemporary design centered around the sink and window, where natural light enhances the sleek finishes and reflective surfaces throughout the space. High-gloss white cabinetry keeps the palette bright and streamlined, while crisp white quartz countertops provide a durable and elegant work surface that carries seamlessly across the kitchen.
A vibrant green glass backsplash adds a bold design statement, bringing color and depth to the otherwise minimal palette. The reflective surface catches both natural and under-cabinet lighting, creating a soft glow that enhances the modern aesthetic while tying together the surrounding cabinetry and workspaces.
At the peninsula, additional counter space provides a functional area for meal prep, casual dining, or gathering with guests. This layout allows the kitchen to remain open and connected to the surrounding living spaces while maintaining a clean, uncluttered appearance. The result is a thoughtfully designed contemporary kitchen where bold materials, clean lines, and practical functionality come together in a polished and inviting way.

 Wyatt Poindexter
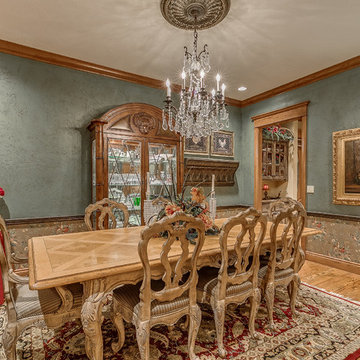
Example of a classic medium tone wood floor and brown floor enclosed dining room design in Oklahoma City with blue walls
 Third Coast Interiors
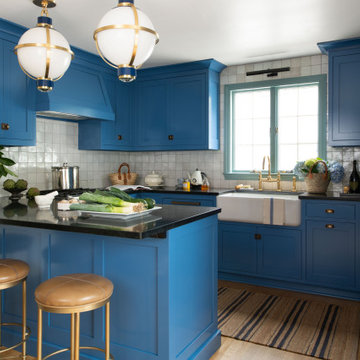
Kitchen - transitional u-shaped medium tone wood floor and brown floor kitchen idea in Providence with a farmhouse sink, shaker cabinets, blue cabinets, white backsplash, a peninsula and black countertops

110