
Search results for "Avenue" in Home Design Ideas

 Carrick Custom Home Design
Builder: Eric Budge
Interior Design: Remington Avenue
Photography: Alan Blakely
We provided architectural drawings for the home which gives sizes, dimensions, proportions, etc. Colors, treatments, material selections, etc. were decided by the interior designer and builder.

 Oak Hill Architects
White cabinetry, transom cabinets, and wide windows make this small space appear twice the size. Cabinet details reflect those found in the kitchen.
Example of a large classic l-shaped medium tone wood floor kitchen design in Boston with glass-front cabinets, white cabinets, marble countertops, white backsplash, gray countertops and window backsplash
Example of a large classic l-shaped medium tone wood floor kitchen design in Boston with glass-front cabinets, white cabinets, marble countertops, white backsplash, gray countertops and window backsplash

 Promenade Design + Build
Luxe Magazine
Example of a classic powder room design in New York with a drop-in sink, furniture-like cabinets, gray cabinets, multicolored walls and green countertops
Example of a classic powder room design in New York with a drop-in sink, furniture-like cabinets, gray cabinets, multicolored walls and green countertops
Find the right local pro for your project

 WUNDERGROUND architecture + design
Inspiration for a contemporary wooden staircase remodel in New York with wooden risers
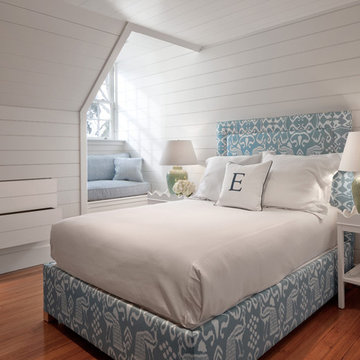
 Anthony Crisafulli Photography
© Anthony Crisafulli 2015
Example of a beach style medium tone wood floor bedroom design in Providence with white walls
Example of a beach style medium tone wood floor bedroom design in Providence with white walls

 Tamley Architectural Design
Inspiration for a large timeless gray three-story stucco exterior home remodel in San Francisco

 ORA Studio NYC by Giusi Mastro
Richard Cadan Photography
Example of a mid-sized trendy porcelain tile and white floor powder room design in New York with a pedestal sink, a one-piece toilet and blue walls
Example of a mid-sized trendy porcelain tile and white floor powder room design in New York with a pedestal sink, a one-piece toilet and blue walls

Sponsored
Columbus, OH

Hope Restoration & General Contracting
Columbus Design-Build, Kitchen & Bath Remodeling, Historic Renovations
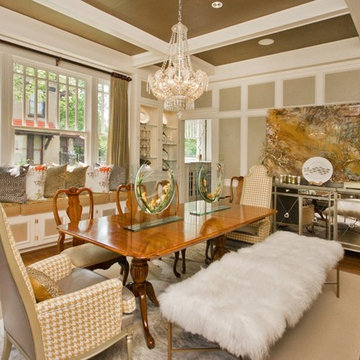
 Gigi Magness Design
1st place 2013 Sherwin Williams Emerald Design Challenge, as seen in STIR magazine, special issue 2013
Example of an eclectic medium tone wood floor dining room design in Dallas
Example of an eclectic medium tone wood floor dining room design in Dallas
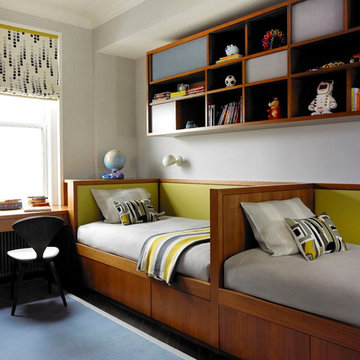
 Amy Lau Design
A sophisticated family residence cycles through a soothing palette of lush textures and uplifting hues. Photography by Kim Sargent.
Inspiration for a contemporary boy dark wood floor kids' room remodel in New York with gray walls
Inspiration for a contemporary boy dark wood floor kids' room remodel in New York with gray walls

 Two Fold Interiors
Master Ensuite designed by Veronica Martin Design Studio www.veronicamartindesignstudio.com
Photography by Urszula Muntean Photography
Example of a large trendy master light wood floor and brown floor bathroom design in Ottawa with an undermount sink, flat-panel cabinets, gray cabinets, solid surface countertops, white walls and a hinged shower door
Example of a large trendy master light wood floor and brown floor bathroom design in Ottawa with an undermount sink, flat-panel cabinets, gray cabinets, solid surface countertops, white walls and a hinged shower door
 BORDEN Landscape Design
Ryan Gamma Photography
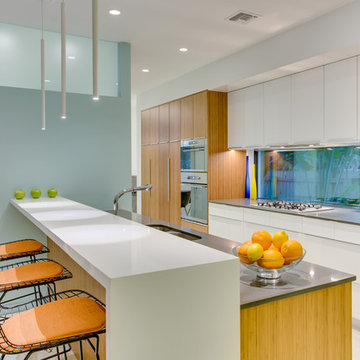
Kitchen - contemporary galley kitchen idea in Tampa with a double-bowl sink, flat-panel cabinets, medium tone wood cabinets, stainless steel appliances and an island
Kitchen - contemporary galley kitchen idea in Tampa with a double-bowl sink, flat-panel cabinets, medium tone wood cabinets, stainless steel appliances and an island


 Sutro Architects
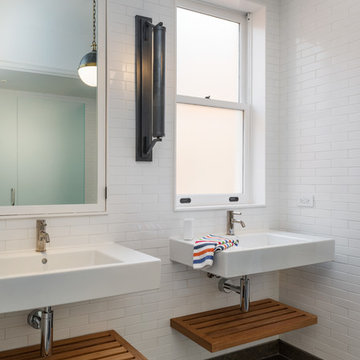
Bathroom - transitional white tile bathroom idea in San Francisco with a wall-mount sink
Sponsored
Columbus, OH
Hope Restoration & General Contracting
Columbus Design-Build, Kitchen & Bath Remodeling, Historic Renovations

 Landform Design Group
Grey Giraffe
Example of a trendy side yard concrete patio design in Salt Lake City with a fireplace and no cover
Example of a trendy side yard concrete patio design in Salt Lake City with a fireplace and no cover
 Rialto Property Partners, LLC
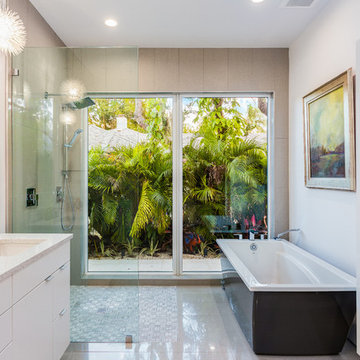
Bathroom - contemporary beige tile bathroom idea in Atlanta with an undermount sink, flat-panel cabinets, white cabinets and white walls

 Noz Design
Colin Price Photography
Inspiration for a mid-sized transitional great room remodel in San Francisco with white walls and no fireplace
Inspiration for a mid-sized transitional great room remodel in San Francisco with white walls and no fireplace
 Garwood Architecture

Single front door - contemporary medium tone wood floor single front door idea in Austin with multicolored walls and a white front door
 Benjamin Blackwelder Cabinetry
Pull out drawers gives plenty of organized storage for this galley kitchen.
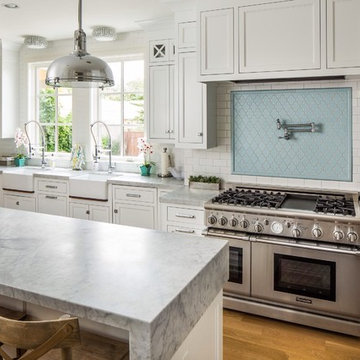
Kitchen - transitional u-shaped kitchen idea in Salt Lake City with a farmhouse sink, shaker cabinets, white cabinets, blue backsplash, subway tile backsplash and stainless steel appliances
Kitchen - transitional u-shaped kitchen idea in Salt Lake City with a farmhouse sink, shaker cabinets, white cabinets, blue backsplash, subway tile backsplash and stainless steel appliances
 Manhattan Renovations
© SGM PHOTOGRAPHY
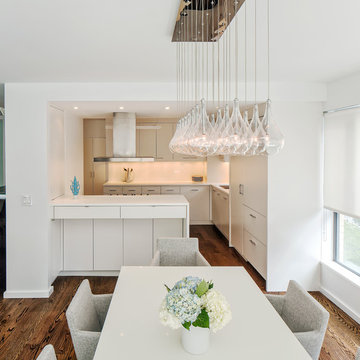
Inspiration for a mid-sized contemporary medium tone wood floor dining room remodel in New York with white walls
Inspiration for a mid-sized contemporary medium tone wood floor dining room remodel in New York with white walls
 Arcanum Architecture
Bernard Andre

Contemporary multicolored mixed siding flat roof idea in San Francisco
Contemporary multicolored mixed siding flat roof idea in San Francisco
17