
Search results for "Avenues" in Home Design Ideas

 M House Development
Inspiration for a transitional single-wall light wood floor and beige floor dry bar remodel in Chicago with no sink, shaker cabinets, light wood cabinets, marble countertops, white backsplash, subway tile backsplash and white countertops

 Naples ReDevelopment, Inc.
Living room - contemporary open concept light wood floor and gray floor living room idea in Miami with white walls and a tv stand

 Boxwood Avenue
This beautiful custom home built by Bowlin Built and designed by Boxwood Avenue in the Reno Tahoe area features creamy walls painted with Benjamin Moore's Swiss Coffee and white oak custom cabinetry. With beautiful granite and marble countertops and handmade backsplash. The dark stained island creates a two-toned kitchen with lovely European oak wood flooring and a large double oven range with a custom hood above!
Find the right local pro for your project

 Northlight Architects LLC
Trendy doorless shower photo in Chicago with a vessel sink and blue countertops

 J Taylor Designs
Inspiration for a mid-sized cottage white two-story wood exterior home remodel in Nashville
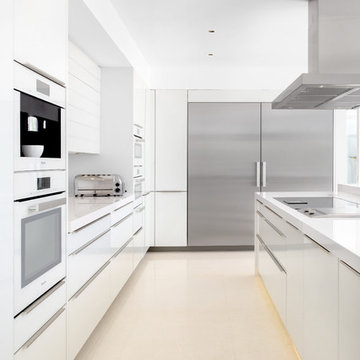


 O’Hara Interiors
Martha O'Hara Interiors, Interior Design & Photo Styling | John Kraemer & Sons, Remodel | Troy Thies, Photography
Please Note: All “related,” “similar,” and “sponsored” products tagged or listed by Houzz are not actual products pictured. They have not been approved by Martha O’Hara Interiors nor any of the professionals credited. For information about our work, please contact design@oharainteriors.com.

Sponsored
Columbus, OH

Hope Restoration & General Contracting
Columbus Design-Build, Kitchen & Bath Remodeling, Historic Renovations



 Jamie Keskin Design
Beach style light wood floor kitchen photo in Boston with a farmhouse sink, shaker cabinets, white cabinets, wood countertops, blue backsplash and ceramic backsplash

 Kristin Lam Interiors
Contemporary Master bathroom, clean, light and bright bath with white marble and glass tile for a young, on the go couple. Downtown address with great style.
Don Anderson

 Avo Construction Llc
Nursery - transitional guest and gender-neutral multicolored floor nursery idea in New York with white walls

 Andrea Brodfuehrer
Mollie Vogt-Welch
Small elegant master white tile and subway tile porcelain tile freestanding bathtub photo in New York with an undermount sink, black cabinets, marble countertops and white walls
Small elegant master white tile and subway tile porcelain tile freestanding bathtub photo in New York with an undermount sink, black cabinets, marble countertops and white walls
Sponsored
Columbus, OH
Hope Restoration & General Contracting
Columbus Design-Build, Kitchen & Bath Remodeling, Historic Renovations

 Monique Varsames Design, LLC
All Interior selections/finishes by Monique Varsames
Furniture staged by Stage to Show
Photos by Frank Ambrosiono
Example of a huge classic u-shaped dark wood floor kitchen design in New York with white cabinets, marble countertops, paneled appliances, an island, an undermount sink and recessed-panel cabinets
Example of a huge classic u-shaped dark wood floor kitchen design in New York with white cabinets, marble countertops, paneled appliances, an island, an undermount sink and recessed-panel cabinets

 Beth Dana Design
Kitchen - traditional u-shaped kitchen idea in Santa Barbara with glass-front cabinets, white cabinets, soapstone countertops, white backsplash, subway tile backsplash and stainless steel appliances

 The Walker Group, Ltd.
Mudroom - mid-sized craftsman porcelain tile and gray floor mudroom idea in Chicago with blue walls and a white front door
 Middlefork Luxury Home Builders
Nathan Kirkman

Large elegant three-story brick townhouse exterior photo in Chicago
Large elegant three-story brick townhouse exterior photo in Chicago

 Promenade Design + Build
Luxe Magazine
Bedroom - traditional master bedroom idea in New York with gray walls
Bedroom - traditional master bedroom idea in New York with gray walls


 Jamie Keskin Design
Inspiration for a country light wood floor and beige floor foyer remodel in Boston with gray walls and a blue front door
3