
Search results for "Average american" in Home Design Ideas



 Whitney Lyons
Photo: Whitney Lyons © 2014 Houzz
Inspiration for a mid-sized modern l-shaped concrete floor eat-in kitchen remodel in Portland with flat-panel cabinets, medium tone wood cabinets, white backsplash, subway tile backsplash and white walls
Inspiration for a mid-sized modern l-shaped concrete floor eat-in kitchen remodel in Portland with flat-panel cabinets, medium tone wood cabinets, white backsplash, subway tile backsplash and white walls

 Classic Cottages LLC
Carl Bruce
www.cb4photo.com
Inspiration for a transitional master medium tone wood floor home design remodel in DC Metro with gray walls and no fireplace
Inspiration for a transitional master medium tone wood floor home design remodel in DC Metro with gray walls and no fireplace
Find the right local pro for your project

 FineLine Kitchens, Inc.
Our designer has achieved a stylish look by combining dark cabinets and light-colored marbles.



 Forest Landscaping
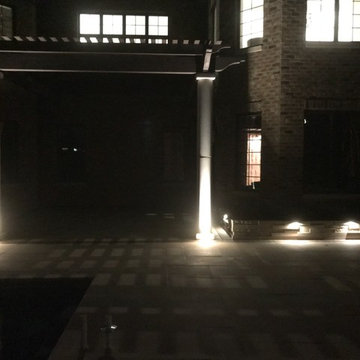
The customer wanted a truly unique space that complimented the extensive use of natural stone in the architecture of their home. We used a natural limestone product that did just that. Some of the features we installed include a rough sawn cedar pergola that tied into the house and rests on two solid limestone pillars, thin veneer limestone spillways/fire features adjacent to the pool, planter boxes with down lighting to soften the feel of the area and provide lighting to the entire space, and a stone/block staircase leading from the front yard down to the walkout poolscape below.




 Sheila Singer Design
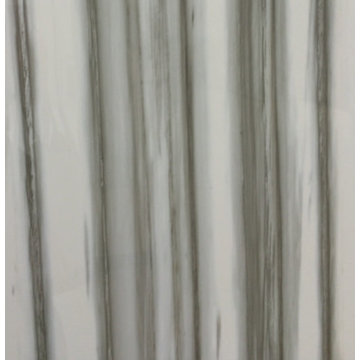
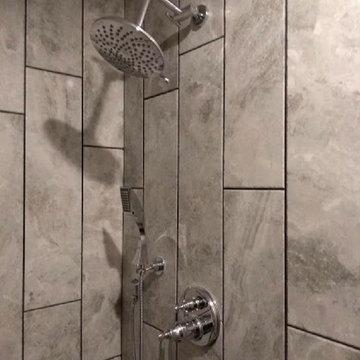
Bathroom walls - 12 X 24 gray & white porcelain tile.
A small, odd shaped & outdated bathroom, gets a renovation & makeover to become a luxury guest bathroom...Sheila Singer Design








1