
Search results for "Average hitting" in Home Design Ideas
 Devoe Construction & Design
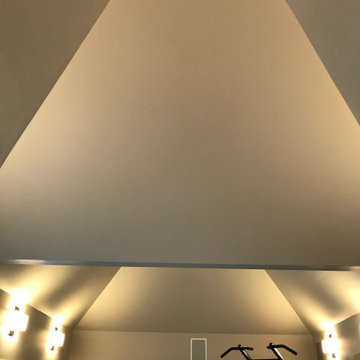
This is a tiny house that we build on a trailer foundation and created a gym space for our client. Notice the beautiful ceilings.
Mid-sized trendy home gym photo in San Francisco
Mid-sized trendy home gym photo in San Francisco
 User
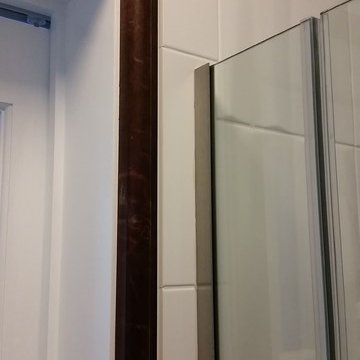
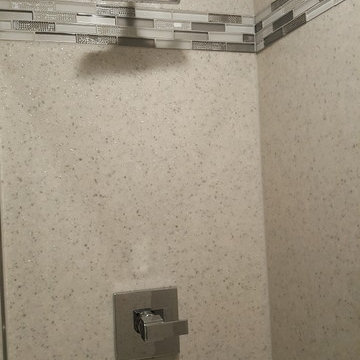
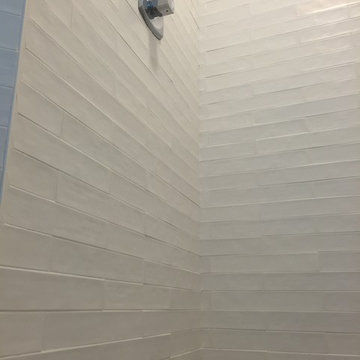
UserShower door detail.
Example of a small classic gray tile and mosaic tile alcove shower design in New York
Example of a small classic gray tile and mosaic tile alcove shower design in New York

 IAm-Ness
Striking vertical strie Marmorino Palladino finish in New York, showcasing a harmonious blend of original, clear metalic and pearl faux decorative paints for an elegant and contemporary wall texture.
•Modern and minimalist spaces that benefit from sleek, vertical lines.
•Upscale commercial environments, like boutique hotels or corporate lobbies, looking for an avant-garde edge.
•Contemporary residential settings such as living rooms, dining areas, or feature walls in bedrooms.
•Designer showrooms and art galleries where the vertical texture can create a unique backdrop for artwork or merchandise.
Find the right local pro for your project


 MasterDecks, LLC
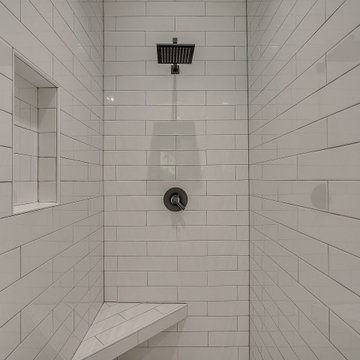
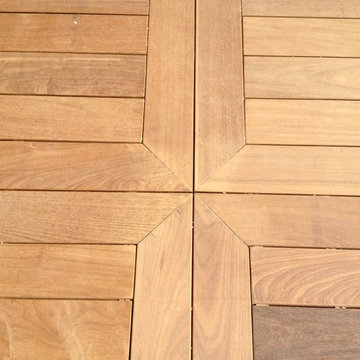
multiple decks, one that wraps around the upper level. One one of the middle level and one on the floor level. cable railing with stairs. Composite decking by Timbertech. Job built by Masterdecks.


 Divine Design Center
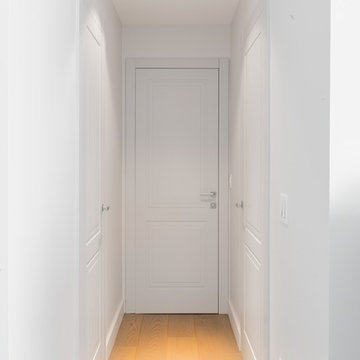
Designer: Jana Neudel
Photography by Keitaro Yoshioka
Small eclectic galley medium tone wood floor and gray floor enclosed kitchen photo in Boston with an undermount sink, flat-panel cabinets, white cabinets, quartz countertops, metallic backsplash, glass sheet backsplash and stainless steel appliances
Small eclectic galley medium tone wood floor and gray floor enclosed kitchen photo in Boston with an undermount sink, flat-panel cabinets, white cabinets, quartz countertops, metallic backsplash, glass sheet backsplash and stainless steel appliances

 Tremblay House of Design
Tremblay House of Design
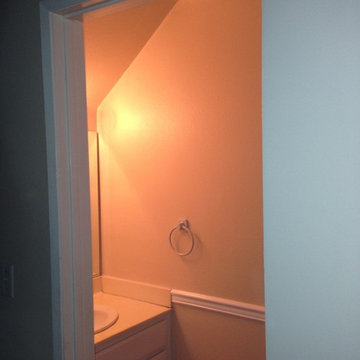
Here is the after photo of the bathroom with a new solid paint color.
Inspiration for a small modern 3/4 beige tile and ceramic tile ceramic tile bathroom remodel in Los Angeles with flat-panel cabinets, white cabinets, beige walls, a drop-in sink and laminate countertops
Inspiration for a small modern 3/4 beige tile and ceramic tile ceramic tile bathroom remodel in Los Angeles with flat-panel cabinets, white cabinets, beige walls, a drop-in sink and laminate countertops




 “Expressions” by Jan Guigue
 This cornice is covered in raw silk with black beaded fringe. it is the same color as the walls, which blend with the top down bottom up honeycomb shades. The ceiling is a lighter shade of the cornice and decorated with a wallpaper border, pulling the room together and giving interest and depth to the ceiling.
Photo by j guigue





 House of Kartheiser
Mark Kartheiser
Inspiration for a small gender-neutral carpeted walk-in closet remodel in Chicago with flat-panel cabinets and dark wood cabinets
Inspiration for a small gender-neutral carpeted walk-in closet remodel in Chicago with flat-panel cabinets and dark wood cabinets

 Closet Solutions
This is what the closet looked like before we got to it!
Example of a large classic gender-neutral carpeted and gray floor walk-in closet design in Los Angeles with raised-panel cabinets and white cabinets
Example of a large classic gender-neutral carpeted and gray floor walk-in closet design in Los Angeles with raised-panel cabinets and white cabinets
 Camille Saum Interior Design
Decorative Finish: Dieter Pluntke Decorating, Inc.
Photography: Robert Radifera
Staging: Charlotte Safavi
Inspiration for a mid-sized eclectic master medium tone wood floor bedroom remodel in DC Metro with black walls, a standard fireplace and a stone fireplace
Inspiration for a mid-sized eclectic master medium tone wood floor bedroom remodel in DC Metro with black walls, a standard fireplace and a stone fireplace


26