
Search results for "Average rotation" in Home Design Ideas



 Gaile Guevara
| DETAILS | in concrete constructed condos it's very rare that we ever want to have to core new drain locations. For the Master Ensuite more and more when we do full renovations down to studs we are removing the terrible 5' tubs and tiny itty bitty 3x3' showers. For some reason the idea of luxury meant squeeze as much as you can so you have a long list of features when you go to market. More and more we are doing oversized his and hers showers. So when you have a drain that you are repurposing from previous plumbing fixtures and the drain isn't centred, it's pretty much magic to have the team surprise you after several site meetings and evaluations - we opted for the plumbers favourite to use Schluter linear tile over drains and have the oversized tile cut to fit and provide the necessary grout lines for a flush shower threshold. This might seem like nothing but is everything when we have the perfect tile layout be inline with the what we think is a centred drain. These are the kind of details that make my OCD sister inside so happy, we call it the centre flush drain happy dance. Kudos to @caisleydevelopments @4thdimensionconstruction with the help of @stonetilevancouver for finding a perfect subtle sand toned oversized porcelain. A large format tile in a shade and same tone value as our hardwood floor and one shade darker than our Baltic Birch flush panels for ease of cleaning and hiding dirt. When you want things clean I opt for showers with minimal detailing to be in shades darker than white. Cleaning becomes less treacherous. Also gone is this idea of ugly accent tile, we opt for uniform tile one material throughout a bathroom floor to ceiling and if possible all walls. Construction geekery 101 continues

Find the right local pro for your project



 DesignerStone® Panels
18" x 48" holds 4 bottles - $1099.00
24" x 48" holds 8 bottles - $1369.00
48" x 48" holds up to 16 bottles - $2,255.00
Custom wine racks available up to 48" x 96"
Translucent and Non-Translucent stones available.
Stones are thin cut DesignerStone Panels.


 J. Dougherty & Son / JDS Supply
Mid-sized elegant 3/4 ceramic tile alcove shower photo in Philadelphia with white walls
 Double J Construction Inc dba Double J Renovations
Paul Sivley Photography
Drop-in bathtub - traditional multicolored tile and ceramic tile drop-in bathtub idea in Boise with a drop-in sink, raised-panel cabinets, light wood cabinets, tile countertops and a one-piece toilet
Drop-in bathtub - traditional multicolored tile and ceramic tile drop-in bathtub idea in Boise with a drop-in sink, raised-panel cabinets, light wood cabinets, tile countertops and a one-piece toilet


 Outline Interiors
Nursery - mid-sized modern girl carpeted and purple floor nursery idea in Chicago with purple walls

 Leonor Decors
Staircase - mid-sized modern wooden straight metal railing staircase idea in Raleigh with wooden risers

 Satin & Slate
Here's a complete bathroom remodel done for a family in Long Beach. Though this bathroom may look like a simple small and compact bathroom, this room holds a lot of great features. The main attraction of this bathroom comes from the open shower that is accompanied by a accented black tile wall. This shower is also featured with a full length niche for shower accessories and a bench for extra support. The bathroom is enhanced more by the golden features that come from the knobs and faucet. This bathroom is the perfect master bathroom extension.

 CK Home Design Group
These climbing men are a great conversation piece and can be used in any room in the house. They can be hung in a straight line, or as we have chosen here be offset.

 Ranieri Construction LLC
Chiseled edge marble tile, laid in the Versailles pattern, is featured throughout the downstairs of the home.
Example of a huge tuscan open concept marble floor and beige floor living room design in Las Vegas
Example of a huge tuscan open concept marble floor and beige floor living room design in Las Vegas

 Portland Stair Company
Portland Stair company
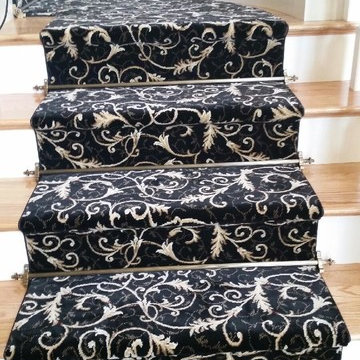
Inspiration for a small modern staircase remodel in Portland
Inspiration for a small modern staircase remodel in Portland


 User
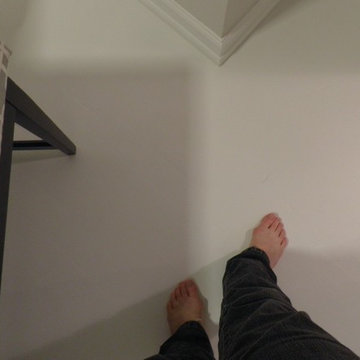
UserFloor primer: Zinsser Bullseye 1-2-3 latex
Floor paint: Valspar Porch and Floor Paint in white. Latex
Home design - mid-sized transitional master painted wood floor home design idea with gray walls and no fireplace
Home design - mid-sized transitional master painted wood floor home design idea with gray walls and no fireplace

 Springfield Design
In the Powder Room, a furniture piece with finished in leather and nail heads was used as the vanity. We took the top off and added a honed limestone counter, copper vessel sink and copper wall mounted faucet.

 Associated Design Studio, L.L.C.
Erin McCusker Photography
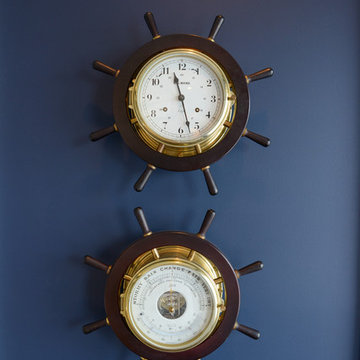
Inspiration for a coastal living room remodel in Philadelphia
Inspiration for a coastal living room remodel in Philadelphia
4