
Search results for "Average" in Home Design Ideas

 Pamko Construction
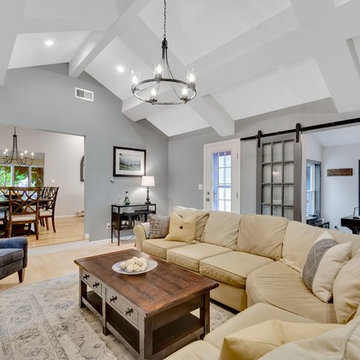
The office off the family room is separated by sliding glass barn doors
Transitional family room photo in Boston
Transitional family room photo in Boston

Find the right local pro for your project
 Pamko Construction
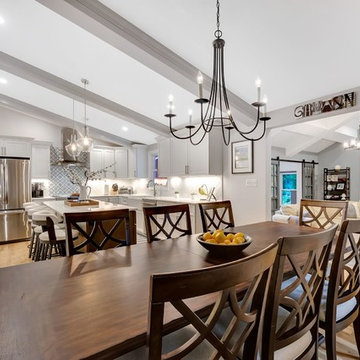
Taking the wall down between the kitchen and dining room makes for an easy flow among the main rooms
Inspiration for a transitional light wood floor eat-in kitchen remodel in Boston with an island
Inspiration for a transitional light wood floor eat-in kitchen remodel in Boston with an island
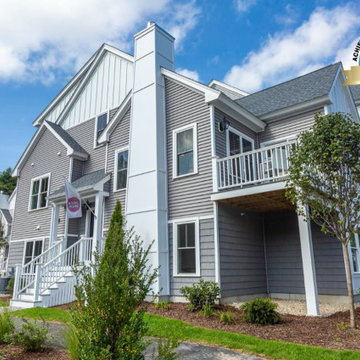
 Builders & Remodelers Assoc. of Gr. Boston (BRAGB)
Winner: Whitman Homes,
Builder: Whitman Homes,
Developer: Pinehills LLC,
Architect: Bart O’Brien AIA,
Interior Designer: Kristen White,
Sales Person: Whitman Homes,
Photographer: Dan Rapoza
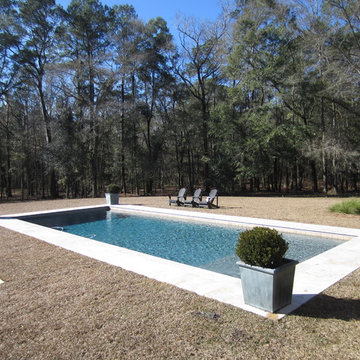
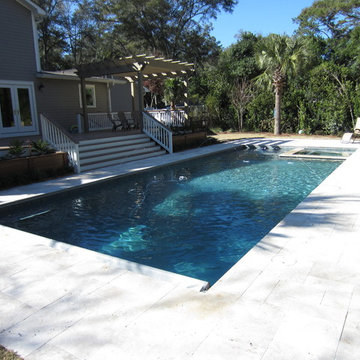
 SISSON DUPONT & CARDER INC
Kurtis Miller Photography, kmpics.com
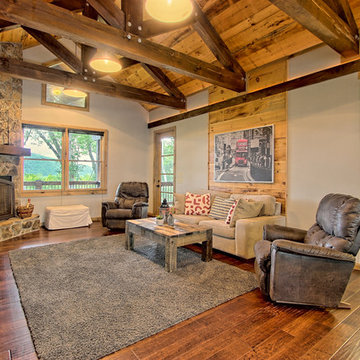
Timbered living room with industrial look design. Industrial lighting and custom wood timbers give this room personality. Wood feature wall, recessed wall lighting and stone corner fireplace. Grays, natural wood colors, and a pop of red make this space inviting and open which is unlike many of your standard "log Homes".
 Pamko Construction
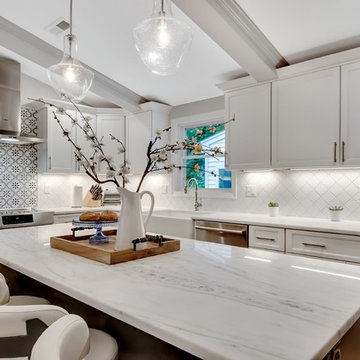
The new kitchen is a far cry from the the original
Transitional light wood floor eat-in kitchen photo in Boston with an island
Transitional light wood floor eat-in kitchen photo in Boston with an island
 Andrea's Interior Design Gallery
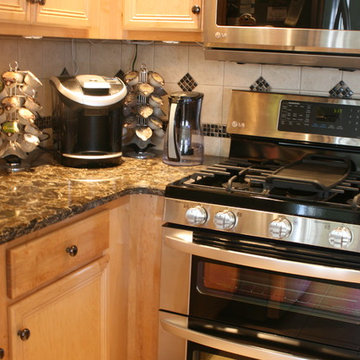
Andrea Labowski | Kitchen remodel on a builder basic kitchen. We upgraded to Cambria Laneshaw countertops, Kohler Elate Faucet and a custom tile backsplash.

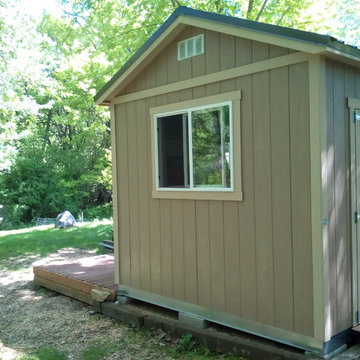
 Tuff Shed
The Back40 bike shop, named for the farm he grew up on, is letting Lee continue his bike hobby without compromising space or style.
Shed - mid-sized rustic detached shed idea in Denver
Shed - mid-sized rustic detached shed idea in Denver
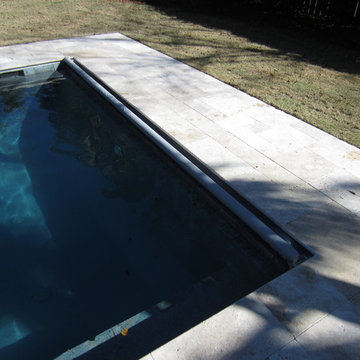
 Mystic Pools
20x40
Majestic Isle Pebble Pool Finish
Travertine Coping
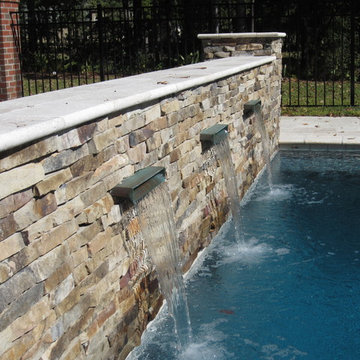
Stone Water Feature Wall
3 Bobe Copper Scuppers
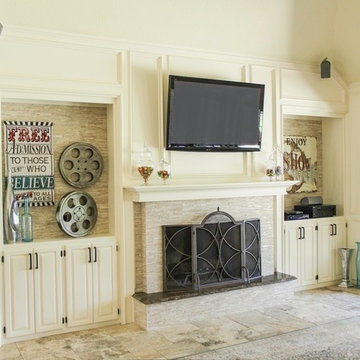
 Designology, The Science of Design
Caroline Trinidad, Harrogate House
Inspiration for a transitional home design remodel in Austin
Inspiration for a transitional home design remodel in Austin


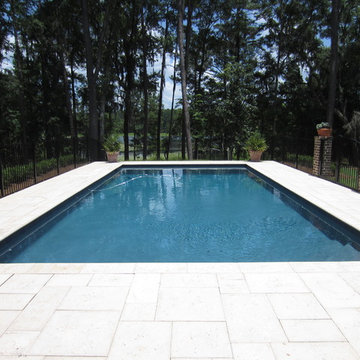 Mystic Pools
Grenadine Gray Pool Finish
Paver Coping
Inspiration for a tropical pool remodel in Atlanta
Inspiration for a tropical pool remodel in Atlanta
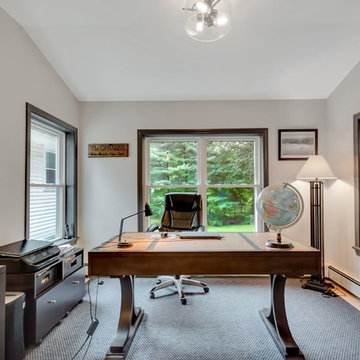 Pamko Construction
The office is filled with lots of windows and natural light. We went with light walls and dark trim to keep the space feeling bright.
Example of a transitional light wood floor home office design in Boston
Example of a transitional light wood floor home office design in Boston
18