
Search results for "Average" in Home Design Ideas

 Boxwood Interiors
This drapery treatment adds a formal look to this dining room. The drapery panels and sheers along with the kingston valance disguise the fact that behind the treatment is two average size double hung windows. A rich color of paint on the walls, a wall of wallpaper and a richly patterened fabric all combine to create a formal air.

 Hammer & Hand
This whole house remodel, designed by Lynne Parker and built by H&H, turned an average ranch house in Portland’s Council Crest neighborhood into a magazine-worthy designer’s haven (see the August/September 2014 issue of GRAY magazine). H&H reconfigured the master suite, originally two bathrooms and two bedrooms, into one master bedroom, a luxurious master bath, and two walk-in closets. The team also reconfigured the basement area to include two bedrooms, a bathroom, and a laundry room. The remodeled kitchen opens the space up and connects it to the living room.

 Tradition Outdoor Living
In Katy, Texas, Tradition Outdoor Living designed an outdoor living space, transforming the average backyard into a Texas Ranch-style retreat.
Entering this outdoor addition, the scene boasts Texan Ranch with custom made cedar Barn-style doors creatively encasing the recessed TV above the fireplace. Maintaining the appeal of the doors, the fireplace cedar mantel is adorned with accent rustic hardware. The 60” electric fireplace, remote controlled with LED lights, flickers warm colors for a serene evening on the patio. An extended hearth continues along the perimeter of living room, creating bench seating for all.
This combination of Rustic Taloka stack stone, from the fireplace and columns, and the polished Verano stone, capping the hearth and columns, perfectly pairs together enhancing the feel of this outdoor living room. The cedar-trimmed coffered beams in the tongue and groove ceiling and the wood planked stamped concrete make this space even more unique!
In the large Outdoor Kitchen, beautifully polished New Venetian Gold granite countertops allow the chef plenty of space for serving food and chatting with guests at the bar. The stainless steel appliances sparkle in the evening while the custom, color-changing LED lighting glows underneath the kitchen granite.
In the cooler months, this outdoor space is wired for electric radiant heat. And if anyone is up for a night of camping at the ranch, this outdoor living space is ready and complete with an outdoor bathroom addition!
Photo Credit: Jennifer Sue Photography
Find the right local pro for your project

 Peter B. Rice & Co
View from the loft. Stainless steel cable rails were used at the loft edge to mimic the look of the exterior railing at the deck. Pine covers the cathedral ceiling.
Photo by Anthony Crisafulli Photography

Inspiration for a large coastal l-shaped ceramic tile and gray floor eat-in kitchen remodel in Philadelphia with a single-bowl sink, shaker cabinets, white cabinets, quartzite countertops, gray backsplash, marble backsplash, paneled appliances, an island and gray countertops
 1 Smart Build Inc
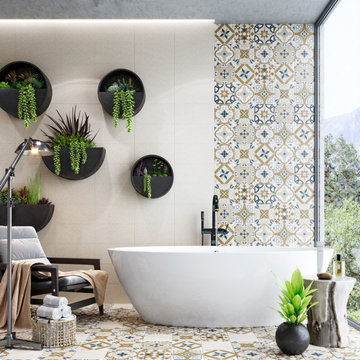
There's nothing like Coming to a beautiful, relaxing new bathroom after a long day at work. Get your FREE estimate for your dream bathroom, Today!
Bathroom - mid-sized modern bathroom idea in Los Angeles
Bathroom - mid-sized modern bathroom idea in Los Angeles

 Hull Forest Products - Wide Plank Floors
Ocean front home open concept living room features expansive views, grand piano, and dark walnut hardwood floors. Walnut floors are custom made by Hull Forest Products, www.hullforest.com. 1-800-928-9602.

 Lush Life Landscapes
Indian Pink and Foamflower planted in a border in Haymarket, VA.
Photo and design by Lea Wolf/Lush Life Landscapes, used with permission.

 Mayflower Construction Group
When planning for a kitchen or bathroom renovation, your countertop color and material are one of the most important decisions you’ll have to make. As the average person only experiences a major remodel once or twice in their lifetime, it can be difficult to figure out which stone works best for you.
In this four-part blog series, we’ll discuss the differences between natural stone and manmade stone and the most popular categories within each group. Focusing first on natural stones, there are four common reasons this might be the choice for you!
Use the QR code or link below to see which stone works best for your next project.
Link: https://mayflowerva.com/why-we-decline-business-pt-2/
 Redrra Deck Builder
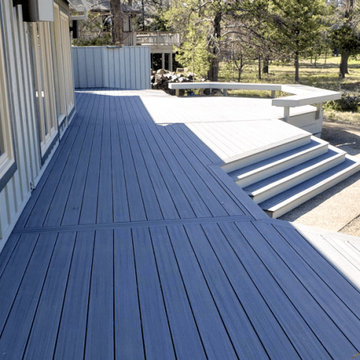
Every backyard needs the touch of experienced craftsmanship, and working with a renowned deck builder Seattle may help turn an average outdoor space into an inviting extension of your house. Redrra Deck Builder designs bespoke decks to suit your lifestyle, whether you love hosting friends, relaxing with family, or simply want to spend more time outdoors. We are committed to careful design, premium materials and solid construction from start to finish.
Visit: https://redrra.com/

 Florida Plumbing Kitchen & Bath Gallery
Featuring clean lines and an architectural quality, the wall hung Bolano Collection's contemporary style combines texture, form and function to create the perfect focal point for your modern bath. Designed with European-style integrated handles, a larger than average 24" height for extra storage space, and complete with full extension Grasshopper® soft-closing drawers, you'll also find it offers unmatched functionality. Quality is evident in the refined wood construction and polyurethane-protected finish. Choose a rich Walnut or Ash Grey finish for a warm contemporary look, or Glossy White finish to achieve that modern style. It's your choice!
 Florida Plumbing Kitchen & Bath Gallery
Featuring clean lines and an architectural quality, the wall hung Bolano Collection's contemporary style combines texture, form and function to create the perfect focal point for your modern bath. Designed with European-style integrated handles, a larger than average 24" height for extra storage space, and complete with full extension Grasshopper® soft-closing drawers, you'll also find it offers unmatched functionality. Quality is evident in the refined wood construction and polyurethane-protected finish. Choose a rich Walnut or Ash Grey finish for a warm contemporary look, or Glossy White finish to achieve that modern style. It's your choice!
 RYCON Constructions
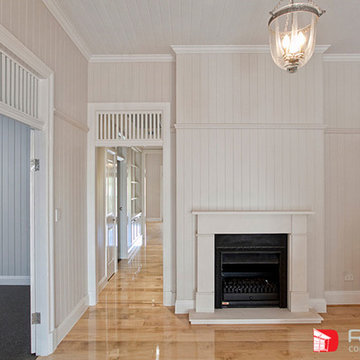
Existing 3 Bedroom Ashgrove Cottage has had a total transformation by the addition of and extra level containing separate living areas. RYCON engaged Margaret Ward Architects to turn a average renovation layout into warm family Home with dual living areas to suite a growing family. Traditional materials have been used throughout with a modern timeless design to give a contemporary Queenslander feel.

 Glenn Wallace
Average size bathroom with a big look. This bathroom was nothing but 2x4's at one point. The bulkhead was removed above the tub area, tiled to the ceiling, new ventilation fan vented up through the roof, new Ikea vanity and sink. All of this had to be completed within 2 weeks before the clients moved in. With the right vendor contacts we made it happen. The clients did a great job in picking all materials, look great.
 Hammer & Hand
This whole house remodel, designed by Lynne Parker and built by H&H, turned an average ranch house in Portland’s Council Crest neighborhood into a magazine-worthy designer’s haven (see the August/September 2014 issue of GRAY magazine). H&H reconfigured the master suite, originally two bathrooms and two bedrooms, into one master bedroom, a luxurious master bath, and two walk-in closets. The team also reconfigured the basement area to include two bedrooms, a bathroom, and a laundry room. The remodeled kitchen opens the space up and connects it to the living room.

Mahonia aquifolium / Oregon grape
Photo: Tatters, via Flickr, licensed under Creative Commons Attribution-ShareAlike 2.0 Generic
 Boxwood Interiors
This drapery treatment adds a formal look to this dining room. The drapery panels and sheers along with the kingston valance disguise the fact that behind the treatment is two average size double hung windows. A rich color of paint on the walls, a wall of wallpaper and a richly patterened fabric all combine to create a formal air.

 Timberline Patio Covers
Gable style patio cover that is free standing with a full outdoor kitchen, wood burning fireplace, and hot tub. We added in some outdoor heaters from Infratech and a TV to tie it all together. This patio cover has larger than average beams and rafters and it really gives it a beefy look. It's on a stamped concrete patio and the whole project turned out beautifully!

 EcoSmart
Example of a large classic gray two-story wood gable roof design in Bridgeport with a shingle roof

 Peter Q Brown Innovative Design
The decision to go small is about her personal values, committing to a lifestyle, and living within her means. The move to design small is a subjective decision that weighs in on a number of factors that can’t possibly be summed up in one statement, but the obvious benefits jump to the front...easier to maintain, less cleaning, less expensive, less debt, less environmental impact, less temptation to accumulate. Her design requirements were simple, small footprint less than 1000 sq. ft., garage below the living area, and take advantage of the amazing view. It’s smaller than the average house, but designed in a way that it won’t feel like a shoebox. My client thought long and hard about downsizing her home and her lifestyle, and she couldn’t be happier
66