
Search results for "Average" in Home Design Ideas

 Sally Scott Interior Designer
The family room is open to the dining room and kitchen, the colors move seamlessly throughout the home. Light and sparkle illuminate the long rustic dining table. Comfortable leather dining chairs invite diners to the table! And the dining room opens to the new custom kitchen. Plenty of counter space (leathered granite), storage and a few unique features set this kitchen apart from the average cookie cutter colonial.
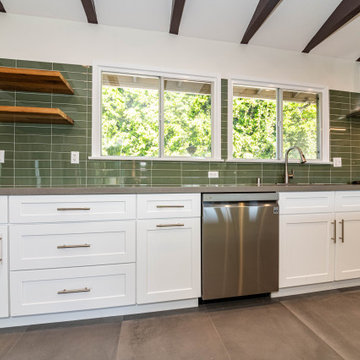
 American Home Improvement Inc.
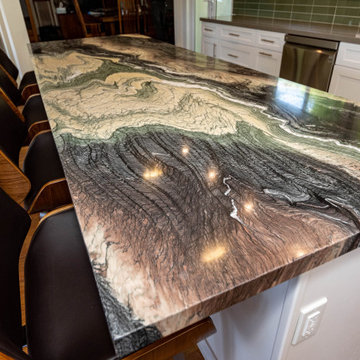
Mid-sized eclectic single-wall medium tone wood floor, beige floor, and exposed beam open concept kitchen photo in Los Angeles with a single-bowl sink, shaker cabinets, white cabinets, marble countertops, green backsplash, porcelain backsplash, stainless steel appliances, an island and multicolored countertops - Houzz
American Home Improvement Inc.
Average rating: 5 out of 5 stars377 Reviews
Other Photos in CONTEMPORARY KITCHEN & ECLECTIC BATHROOM, SAN GABRIEL
Mid-sized eclectic single-wall medium tone wood floor, beige floor and exposed beam open concept kitchen photo in Los Angeles with a single-bowl sink, shaker cabinets, white cabinets, marble countertops, green backsplash, porcelain , stainless steel appliances, an island and multicolored countertops

 Hello Sofa Home
The Uptown's distinguished gray leather will lend your living room an air of laid-back luxury. It's the perfect sectional for your space, and the simple lines, tufted seats and loose back cushions will fill your room with style. Its high resiliency foam filling has an above average density (2.1 lbs per sq ft), which offers a longer lasting, more comfortable seat. Built on a hardwood and hardwood laminate frame, with a hefty 9 gauge wire spring suspension, this sectional is far more than just a pretty face. This set includes two corner seats, one armless chair and a half, and one oversize ottoman.
Find the right local pro for your project
 Pinnacle Design & Remodeling
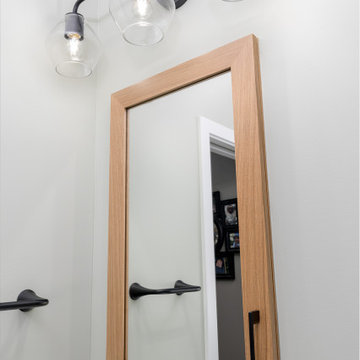
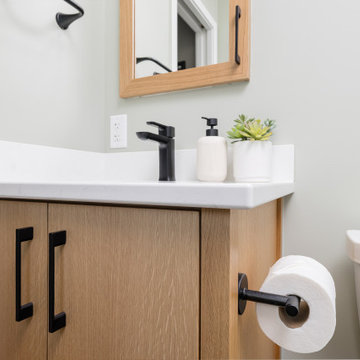
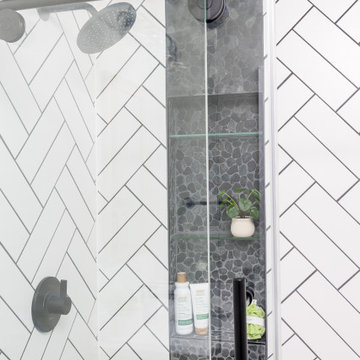
while this master bathroom is smaller than average we were able to fit lots of design features, We took the soffit out in the shower to make it feel larger while fitting in two niches for an ample amount of storage. We also did a rifted white oak vanity white clean lines to fit with the clean lines of the tile.

 Madeli USA
Featuring straight lines and sophisticated design, the Metro Collection offers Italian-style integrated continuous handles, a larger than average 28" height for extra storage space, deep drawers with full 18”-extension Grasshopper® soft-closing glides and concealed interior drawers. Choose from a rich Walnut or Ash Grey woodgrain or a Glossy White polyurethane-protected finish. Choice of countertops and basins include X-Stone™ Solid Surface, Quartzstone™ and a pristine glass top with ceramic bowls in White or Biscuit. Available with your choice of the simple L-feet or open rectangular S-feet in polished chrome or brushed nickel, the Metro’s sleek, modern lines coupled with its unprecedented storage space are the fullest embodiment of Madeli’s Functional Elegance motto.

 Sunny Seattle Construction
Customer requested a complete remodel. Customer had over 10,000 ft.² of unusable area due to a hill and ivy Sunny Seattle took project from design to implementation. We regraded area and added over 15,000 ft.² of usable lawn. A complete playground with a trampoline. Removed over 20 yards of ivy. Installed over 250 feet of emerald green hedge. Installed 24 zone automatic sprinkler system. Removed 4 65' trees including stumps that averaged 3 cubic yards in diameter. Installed landscape lighting. Installed over 30 yards of stamped concrete that matched colors of existing home. Manufactured and Installed electronic gate and connected it to existing security system.
 Sally Scott Interior Designer
The family room is open to the dining room and kitchen, the colors move seamlessly throughout the home. Light and sparkle illuminate the long rustic dining table. Comfortable leather dining chairs invite diners to the table! And the dining room opens to the new custom kitchen. Plenty of counter space (leathered granite), storage and a few unique features set this kitchen apart from the average cookie cutter colonial.

 Architectural Designs
 House Plan 24355TW ("Frank Lloyd Wright Inspired House Plan") was was designed for a business executivbe in the Atlanta area who had a gorgeous sloping lot with water views. Interested in having the home as efficient as possible, it was designed and built to meet Georgia's EarthCents program. To achieve this, the home had to be on average 15% more energy efficient when compared to standard homes built to the minimum state and local codes. It passed with flying colors and saves the homeowner up to $400 annually on energy bills. What's even better, this plan is available for you to build here... http://www.architecturaldesigns.com/house-plan-24355TW.asp

 Collaborated Works
From the beginning, the design concept of this house was to incorporate a giant pecan tree that was situated in the middle of the property. Other geographical restraints required us to divide the project into two halves. The first part of the house was at the street level and the other part began at the bottom and back of the property. By bridging the two ends together, we created the core of the residence, which became the center of the tree.
At this time, East Austin was in the beginning of a transformation -as the neighborhood became more gentrified. it became our goal to be conscious of our surroundings and to create a comfortable modern home, that would blend within the scale of the vernacular. We created a low profile hundred foot ramp-roof that followed the slope of the hill, so as to be inconspicuous in a neighborhood whose houses were an average of a thousand square feet.
Green construction and new light gauge steel construction building systems were used in the building of this house. Making it - at the time, one of the only projects of it's kind in Austin.
 Pinnacle Design & Remodeling
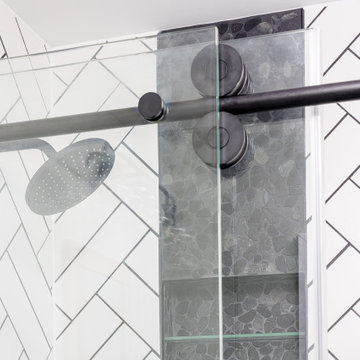
while this master bathroom is smaller than average we were able to fit lots of design features, We took the soffit out in the shower to make it feel larger while fitting in two niches for an ample amount of storage. We also did a rifted white oak vanity white clean lines to fit with the clean lines of the tile.
 Pinnacle Design & Remodeling
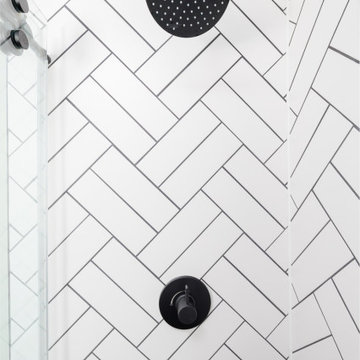
while this master bathroom is smaller than average we were able to fit lots of design features, We took the soffit out in the shower to make it feel larger while fitting in two niches for an ample amount of storage. We also did a rifted white oak vanity white clean lines to fit with the clean lines of the tile.

 Hadrien Dimier Photographie
A fresh, contemporary project from Boston designer Christina Patton. A perfect combination of style and livability for these lucky homeowners to enjoy for years to come. Overall, a very roomy feel for average sized spaces is achieved through the use of a lighter color palette and perfectly proportioned furnishings.
Hadrien Dimier Photographie
Christina Patton Interiors
 Pinnacle Design & Remodeling
while this master bathroom is smaller than average we were able to fit lots of design features, We took the soffit out in the shower to make it feel larger while fitting in two niches for an ample amount of storage. We also did a rifted white oak vanity white clean lines to fit with the clean lines of the tile.
 HeatTrak Snow Melting Mats
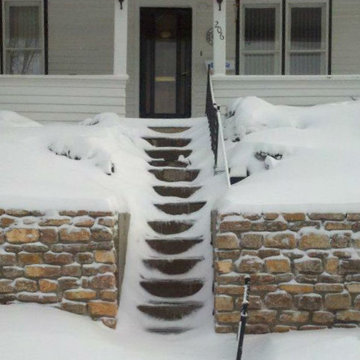
"We love your product! We bought 5 for my mother's front steps 2 years ago to test them out and when they worked so very well, we bought 13 of them for my father-in-law's front steps last year for his Christmas present. He loves them! And we love them because we don't have to shovel the stairs!
We live in Lead, South Dakota - the Weather Channel has ranked Lead number 5 on its list of snowiest places in the United States, with an average of 201.4 inches of snowfall each year.
My father in law Hubert is 82 years old and he thinks they are amazing. Thank you."
- Mark and Rhonda

 Timberline Patio Covers
Gable style patio cover that is free standing with a full outdoor kitchen, wood burning fireplace, and hot tub. We added in some outdoor heaters from Infratech and a TV to tie it all together. This patio cover has larger than average beams and rafters and it really gives it a beefy look. It's on a stamped concrete patio and the whole project turned out beautifully!

 Mobi Cabinets
Extra panels were added on each side of the range creating a cabinet look to frame in the appliance. Small details like these panels can take an average looking kitchen and make it a top of the line kitchen. Smaller details can also give the final touch to every custom kitchen, and since the kitchen is custom, the detail can be anything you want it to be.
 American Home Improvement Inc.
Mid-sized eclectic single-wall medium tone wood floor, beige floor, and exposed beam open concept kitchen photo in Los Angeles with a single-bowl sink, shaker cabinets, white cabinets, marble countertops, green backsplash, porcelain backsplash, stainless steel appliances, an island and multicolored countertops - Houzz
American Home Improvement Inc.
Average rating: 5 out of 5 stars377 Reviews
Other Photos in CONTEMPORARY KITCHEN & ECLECTIC BATHROOM, SAN GABRIEL
Mid-sized eclectic single-wall medium tone wood floor, beige floor and exposed beam open concept kitchen photo in Los Angeles with a single-bowl sink, shaker cabinets, white cabinets, marble countertops, green backsplash, porcelain , stainless steel appliances, an island and multicolored countertops
 Pinnacle Design & Remodeling
while this master bathroom is smaller than average we were able to fit lots of design features, We took the soffit out in the shower to make it feel larger while fitting in two niches for an ample amount of storage. We also did a rifted white oak vanity white clean lines to fit with the clean lines of the tile.
 Pinnacle Design & Remodeling
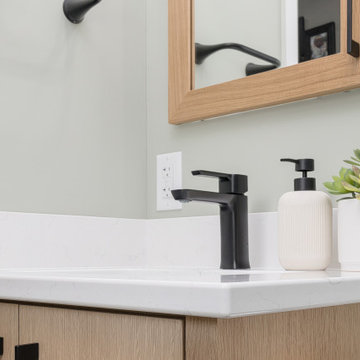
while this master bathroom is smaller than average we were able to fit lots of design features, We took the soffit out in the shower to make it feel larger while fitting in two niches for an ample amount of storage. We also did a rifted white oak vanity white clean lines to fit with the clean lines of the tile.
 Hello Sofa Home
The warm, natural texture of cowhide is a timeless hallmark of luxury. The Toulouse features 100% top grain cowhide leather on the cushions and front fascia, and soft split leather on the sides and back. A classic rolled arm design is tastefully accented with a nail head trim, and the higher than average foam density (2.1 lbs per sq ft) means a longer lasting, more comfortable sofa. Build out your living room in style.
90