
Search results for "Averted" in Home Design Ideas
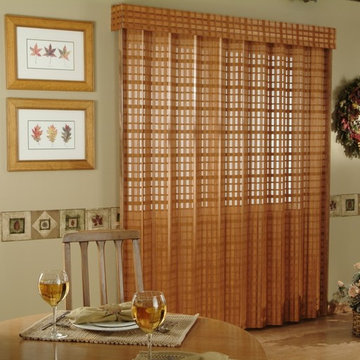
 3 Blind Mice Window Coverings, Inc.
Horizons Averte Cord Free Closed
Elegant kitchen photo in San Diego
Elegant kitchen photo in San Diego

 Carolyn Elleman - Case Design Remodeling Inc.
Inspiration for a small modern kids' alcove bathtub remodel in DC Metro with flat-panel cabinets, white cabinets, a one-piece toilet, white walls and quartzite countertops
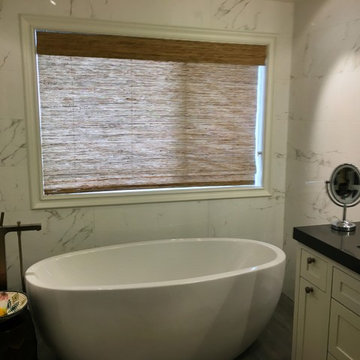
 Budget Blinds Of The High Country
This Horizons Natural Woven Shade with a privacy liner provides a classy compliment to the downtown Aspen, Colorado townhome.
Bathroom - contemporary bathroom idea in Denver
Bathroom - contemporary bathroom idea in Denver
Find the right local pro for your project
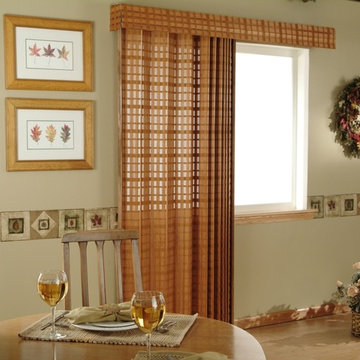 3 Blind Mice Window Coverings, Inc.
Horizons Averte Cord Free Moved Left
Kitchen - traditional kitchen idea in San Diego
Kitchen - traditional kitchen idea in San Diego
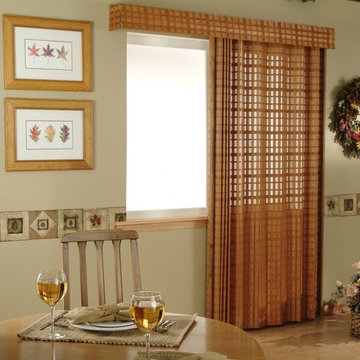 3 Blind Mice Window Coverings, Inc.
Horizons Averte Cord Free Moved Right
Example of a classic kitchen design in San Diego
Example of a classic kitchen design in San Diego
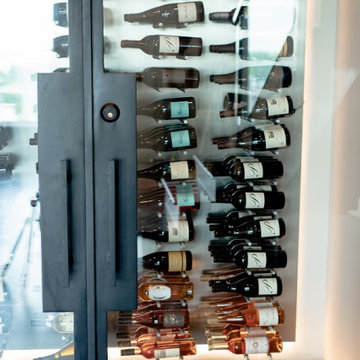
 Bella Vita Wine Cellars
Thermally insulated glass panels have been ingeniously integrated to guarantee peak performance and avert condensation on the doors and within the wine cellar. Read more: https://www.bellavitawinecellars.com/metal-custom-wine-racks-for-building-elegant-wine-cellars/contemporary-wine-cellars-corona-del-mar/
Bella Vita Wine Cellars
978 La Paz Rd,
Placentia, CA 92870
Business: +1 (714) 798-9858

 Moderne Builders
Gorgeous master bath with dramatic retro "wave" tile. Peak Photography
Example of a 1950s bathroom design in Los Angeles
Example of a 1950s bathroom design in Los Angeles


 Distinctive Interior Designs
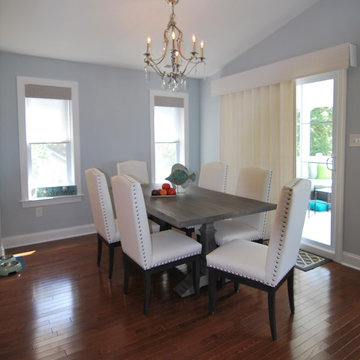
Example of a mid-sized beach style medium tone wood floor and brown floor great room design in Philadelphia with blue walls

 Homestead Doors, Inc.
Door #10
FP3190
Flat 3 Panel Interior Door with Farmhouse Sticking
Solid Poplar stiles and rails
MDF panels
Painted White
1 x 4 door casing
1 x 6 baseboard
Bravura 336B door knob
Call us for a quote on your door project
419-684-9582
Visit https://www.door.cc
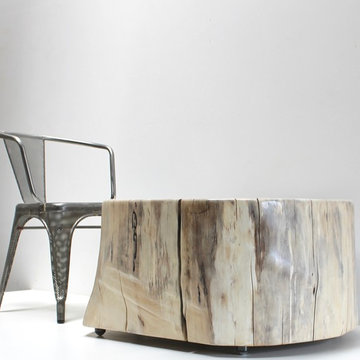
 Real Wood Works
A tree stump section "rescued" from destruction after the tree was felled. The tree was "listing over a home along the Rio Hondo" and was removed in order to avert disaster. The landowner planned to burn the tree. Real Wood Works air dried and then kiln dried the tree sections before creating this glorious and functional coffee table.
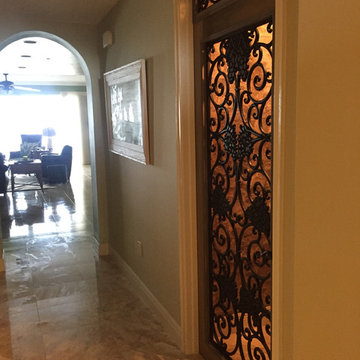
 Blinds Of All Kinds
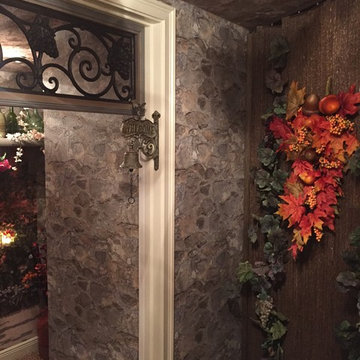
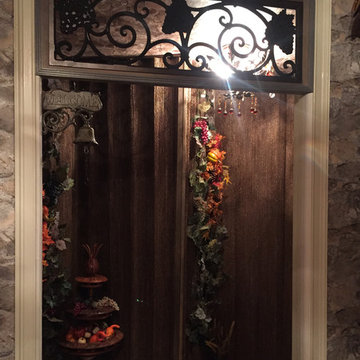
Client asked to convert a utility room and an underused connected walk in closet into a wine cellar.
Small mountain style home design photo in Orlando
Small mountain style home design photo in Orlando


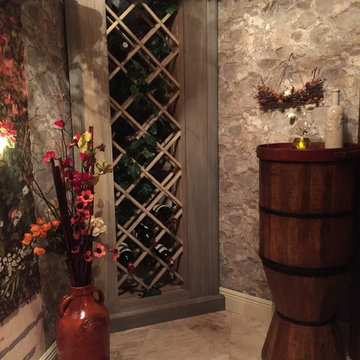 Blinds Of All Kinds
Client asked to convert a utility room with multiple electrical panels and AC handler to a functional room that feels like a wine cellar. We accomplished this with stone wallpaper on the ceiling and walls in the utility room and a wallpaper mural on the walk in closet. Custom made wine racks and shelving complete the look. Client found bottles, wine caskets, silk flowers and more to add to the 3-dimensional space.
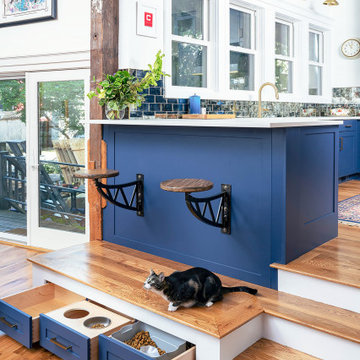


 Ariel Muller Designs
The solid walnut staircase rises up from the elegant,
herringbone patterned hardwood floors and pairs beautifully with the figured walnut back-paneled wall. The custom railing serves as an exclamation point to the rich design.


 Jack Calderone
This bedroom and full bathroom are part of an adventuresome project my wife and I embarked upon to create a complete apartment in the basement of our townhouse. We designed a floor plan that creatively and efficiently used all of the 385-square-foot-space, without sacrificing beauty, comfort or function – and all without breaking the bank! To maximize our budget, we did the work ourselves and added everything from thrift store finds to DIY wall art to bring it all together.
A partial double closet bar adds a little extra space while still leaving room for longer hanging clothes.
5