
Search results for "Aviator" in Home Design Ideas
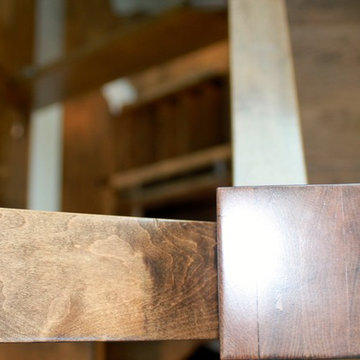


 Rylie Larimer - RJL Designs
Rylie Larimer, RJL Designs-LLC
Inspiration for a timeless home office remodel in Denver
Inspiration for a timeless home office remodel in Denver

 Martin Newman Office, LLP
This wood shed completes the plan for our Valley Retreat project.
Inspiration for a small contemporary detached garden shed remodel in Portland
Inspiration for a small contemporary detached garden shed remodel in Portland
Find the right local pro for your project

 User
This mural is based from photos the client gave me of their Honeymoon in Hawaii. I painted it on the bedroom wall. It was an anniversary present from the husband to his wife.

 MEC
Cyclone Pit Grassland: We are huge advocates of nature inspired patterns such as this cyclone design that is a remarkable touch to MEC’s PIXL mosaic collection. The azure and green palette design is a great fit for waterbodies such as waterfalls as well as swimming pools.
*Get any pattern resized or recolored to better fit your unique requirements. MEC offers free customization and alteration on all mosaic patterns.
**AddTek mosaic render is visually similar but may have slight variations due to factors like; textural diversity in mosaic tesserae and light conditions.
See the full collection here: http://www.mecartworks.com/pixl/introduction



 Window Quilt Muskoka
Window Quilt (Muskoka), Huntsville, Ontario
Example of a transitional garage workshop design in Toronto
Example of a transitional garage workshop design in Toronto
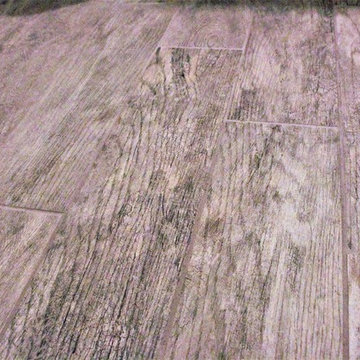
 Miland Home Construction, LLC
This homeowner wanted to be able to create a beautiful spare bathroom for not only overnight guests, but their beautiful children to grow up with. They chose crystal cabinet pulls to compliment the beautiful white shaker cabinets and New Carrera counter tops. The spare bath room vanity even included a pull out step stool for the children. Downstairs we were able to bring the vanity, toilet cabinet, counter top, and built in shelves to match the spare bathroom. The client chose a beautiful hexagon tile for the walk-in shower accent wall and floor. Wood like flooring with gray tones pulled this color scheme perfectly!



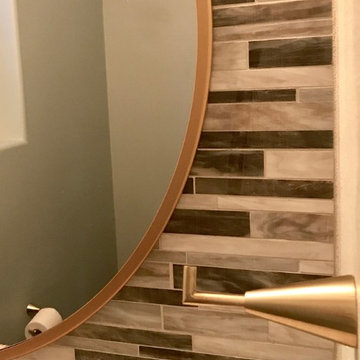
 Ross Industries PDX, Portland OR
We did this 1/2 bath for the Hall Family when we worked on their kitchen/family room. Navy blue vanity cabinet with quartz matching the kitchen and beautiful glass tile mosaic going up the wall. Brushed brass accents to finish out the design. Small space but lots of personality!



 Stevens Kitchens
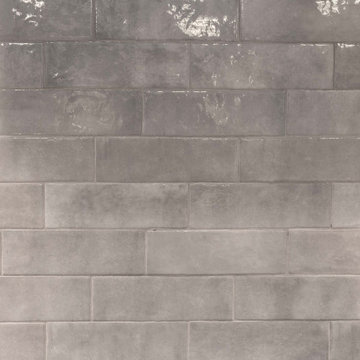
Example of a trendy brown floor eat-in kitchen design in Orlando with a drop-in sink, shaker cabinets, gray cabinets, quartz countertops, gray backsplash, porcelain backsplash, stainless steel appliances, an island and white countertops


 Barnes Photographics - Genia Barnes
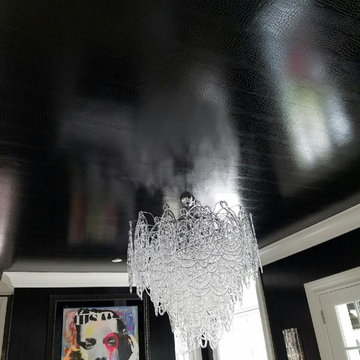
Genia Barnes, Photographer for Gregory LeBaron, Owner of Transformational Color - (831)435.9706 - http://www.TransformationalColor.com


32