
Search results for "Aviator" in Home Design Ideas


 Tweak Your Space
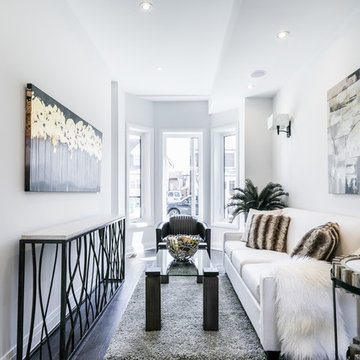
An arrangement of mirrors as wall art will bring light to your space and make your room look bigger! Her favorite mirrors are a combination of shapes and textures and add visual interest.
Find the right local pro for your project

 Micamy Design Studio
Bedroom and mid-sized transitional boy carpeted and beige floor bedroom photo in Jacksonville with white walls


 design styles architecture
Alex Andreakos
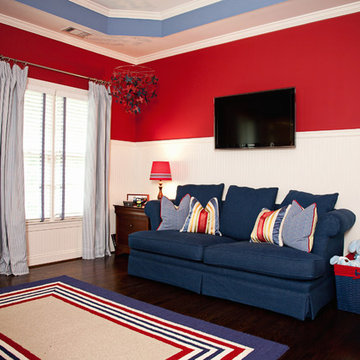
Inspiration for a contemporary open concept family room remodel in Tampa with blue walls and a wall-mounted tv
Inspiration for a contemporary open concept family room remodel in Tampa with blue walls and a wall-mounted tv
 Micamy Design Studio
Inspiration for a bedroom and mid-sized transitional boy carpeted and beige floor kids' bedroom remodel in Jacksonville with white walls
 Drewett Works
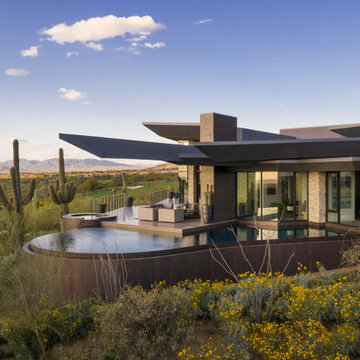
A bird's eye view of the wings and negative-edge pool beneath The Crusader, designed to honor architect C.P. Drewett's Marine Corps aviator father and his plane, the F8.
Estancia Club
Builder: Peak Ventures
Interiors: Ownby Design
Landscape: High Desert Designs
Photography: Jeff Zaruba

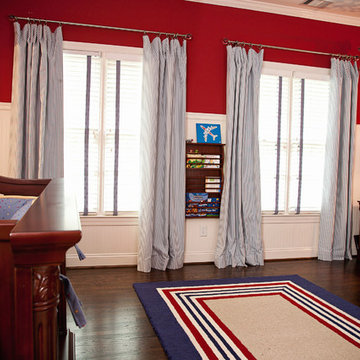
 Micamy Design Studio
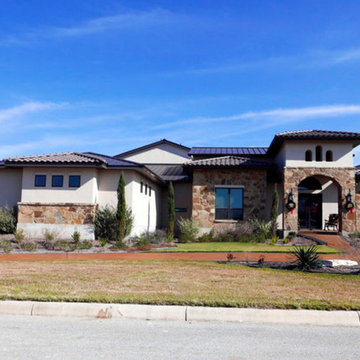
Example of a bedroom and mid-sized transitional boy carpeted and beige floor kids' bedroom design in Jacksonville with white walls

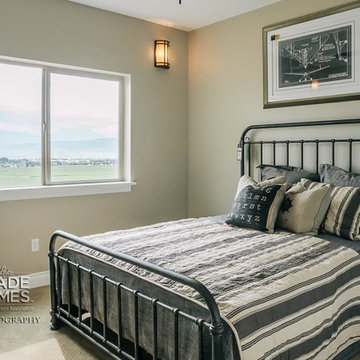


 Austin Design Inc
Addition and renovation of a vacation home in the hills of Heath
Massachusetts. The first floor of the home was extensively renovated
including a new kitchen, bath room and laundry room. Additions include a
breakfast nook, window bay, entry foyer, a two story screened porch and
most importantly; a 75 foot-long indoor lap pool.
The pool design is based on the upright wings of the airplane, as the owner
is an avid aviator as well as a tri-athlete. Large expanses of glass allow
natural light to stream into the year-round training space. Cedar siding
and extensive stone work ground the modern form of the building in the
natural landscape.

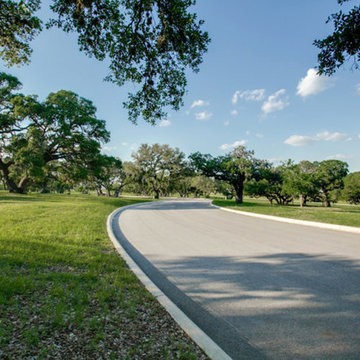
 Austin Design Inc
Addition and renovation of a vacation home in the hills of Heath
Massachusetts. The first floor of the home was extensively renovated
including a new kitchen, bath room and laundry room. Additions include a
breakfast nook, window bay, entry foyer, a two story screened porch and
most importantly; a 75 foot-long indoor lap pool.
The pool design is based on the upright wings of the airplane, as the owner
is an avid aviator as well as a tri-athlete. Large expanses of glass allow
natural light to stream into the year-round training space. Cedar siding
and extensive stone work ground the modern form of the building in the
natural landscape.

 Reya Duenas Design
Small urban carpeted, multicolored floor and tray ceiling multiuse home gym photo in Los Angeles with red walls

70