
Search results for "Aviator" in Home Design Ideas

 Michele Moss Design
Super cool vintage car themed boys bedroom with an industrial sputnik light fixture, retro bunk beds, garage flooring, and vintage gasoline pump gumball machine.


 ANA Interiors
Canadian Decorator's Association (CDECA) Award Winner
Photographer: Steve Dutcheshen
Living room - transitional open concept carpeted living room idea in Calgary with beige walls, no fireplace and a wall-mounted tv
Living room - transitional open concept carpeted living room idea in Calgary with beige walls, no fireplace and a wall-mounted tv
Find the right local pro for your project

 El Dorado Furniture
This room resembles one of those ultramodern hotel lobbies located at any metropolitan city. Electric meets royal blue in the Marvelous Charleston sofa, a tuxedo-style piece that features high arms and back and is upholstered in hand-rubbed top grain leather with chic tufted stitching details. Contrasting the blue, two Aviator chairs pair as “wingman” to create a marvelous setting. Dazzling top grain leather upholstery in snow white over a sturdy solid Birchwood construction with high density cushioning. A stainless steel frame hugs the back of the chair for a clever combination of materials. For a happy ending, the Swindell coffee table creates movement with the two steel pillars holding two clear tempered glass squares. Stainless steel pucks are fused to glass for a neat combination

 Catherine Gregory Designs
Example of a mid-sized transitional boy medium tone wood floor nursery design in Atlanta with red walls


 Up The Wall
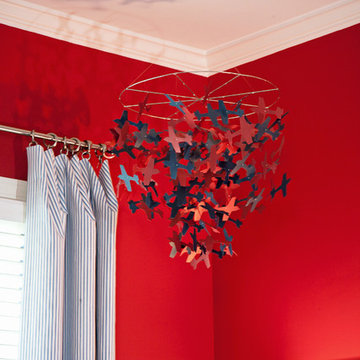
Planes painted in Boys bedroom. See us at ww.upthewall.net
Bedroom and large boy carpeted kids' bedroom photo in Toronto with blue walls
Bedroom and large boy carpeted kids' bedroom photo in Toronto with blue walls

 Austin Design Inc
Addition and renovation of a vacation home in the hills of Heath
Massachusetts. The first floor of the home was extensively renovated
including a new kitchen, bath room and laundry room. Additions include a
breakfast nook, window bay, entry foyer, a two story screened porch and
most importantly; a 75 foot-long indoor lap pool.
The pool design is based on the upright wings of the airplane, as the owner
is an avid aviator as well as a tri-athlete. Large expanses of glass allow
natural light to stream into the year-round training space. Cedar siding
and extensive stone work ground the modern form of the building in the
natural landscape.
 Austin Design Inc
Addition and renovation of a vacation home in the hills of Heath
Massachusetts. The first floor of the home was extensively renovated
including a new kitchen, bath room and laundry room. Additions include a
breakfast nook, window bay, entry foyer, a two story screened porch and
most importantly; a 75 foot-long indoor lap pool.
The pool design is based on the upright wings of the airplane, as the owner
is an avid aviator as well as a tri-athlete. Large expanses of glass allow
natural light to stream into the year-round training space. Cedar siding
and extensive stone work ground the modern form of the building in the
natural landscape.
 Austin Design Inc
The pool design is based on the upright wings of the airplane, as the owner is an avid aviator as well as tri-athlete. Large expanses of glass allow natural light to stream into the year-round training space. Cedar siding and extensive stone work ground the modern form of the building in the natural landscape.

 JJ Interiors
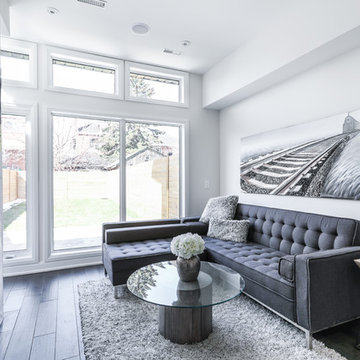
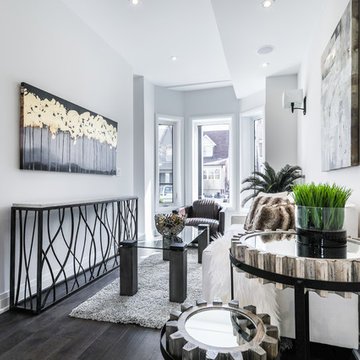
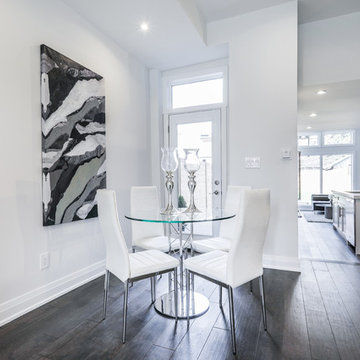
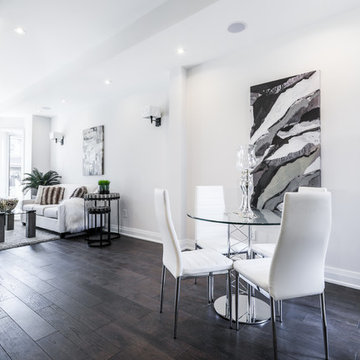
Inspired by black and white aviation photography. Palette of greys, taupe, white, and a splash of lime green. Clean lines, angles, textures, and a touch of color to keep the room young sophisticated and striking.
Designed in tandem with Dragonfly Designs. Photography by Merritt Design Photo
 Austin Design Inc
Addition and renovation of a vacation home in the hills of Heath
Massachusetts. The first floor of the home was extensively renovated
including a new kitchen, bath room and laundry room. Additions include a
breakfast nook, window bay, entry foyer, a two story screened porch and
most importantly; a 75 foot-long indoor lap pool.
The pool design is based on the upright wings of the airplane, as the owner
is an avid aviator as well as a tri-athlete. Large expanses of glass allow
natural light to stream into the year-round training space. Cedar siding
and extensive stone work ground the modern form of the building in the
natural landscape.
 JJ Interiors
Inspired by black and white aviation photography. The flooring pattern is painted to mimic an aerial view of airport runways. Clean lines, angles and textures to keep the room young sophisticated and striking.
Designed in tandem with Dragonfly Designs. Photography by Merritt Design Photo
69