
Search results for "Avoidable oversig" in Home Design Ideas


 House of Hozier Ltd
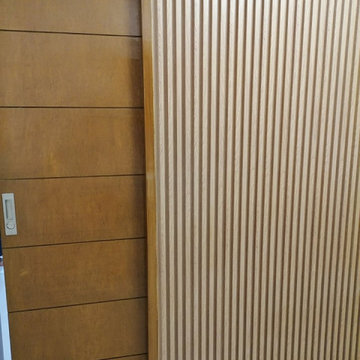
Detail of push close doors on bespoke media unit.
Inspiration for a mid-sized modern carpeted and beige floor living room remodel in Gloucestershire
Inspiration for a mid-sized modern carpeted and beige floor living room remodel in Gloucestershire

Find the right local pro for your project



 Criner Remodeling
A. Tatum Photography
Double shower - contemporary master gray tile and porcelain tile porcelain tile double shower idea with raised-panel cabinets, white cabinets, a two-piece toilet, gray walls and an undermount sink
Double shower - contemporary master gray tile and porcelain tile porcelain tile double shower idea with raised-panel cabinets, white cabinets, a two-piece toilet, gray walls and an undermount sink

 Mosquito Creek Home Renovations
mosquito creek llc
Inspiration for a farmhouse linoleum floor enclosed kitchen remodel with a farmhouse sink, gray cabinets, quartz countertops, white backsplash, subway tile backsplash, colored appliances and an island
Inspiration for a farmhouse linoleum floor enclosed kitchen remodel with a farmhouse sink, gray cabinets, quartz countertops, white backsplash, subway tile backsplash, colored appliances and an island

 Natassja Designs, LLC
Gaming Room design and styling by: Beth Sullivan, Lead Designer for Natassja Designs.
Gender-neutral playroom photo in Columbus
Gender-neutral playroom photo in Columbus


 Harmonized Home by CANARM
With a stunning silhouette and a crackling allure, the EVERLY pendant light is sure to bring a glamourous texture to any home decor style. The crackle effect of EVERLY's glass shade sparkles brightly and casts an intriguing reflection on surrounding surfaces. This whole look wouldn't be a success without its beautiful gold finish, that when combined with crackle glass creates an eccentric silhouette.



 Kitchen Refresh
SEE THE HINGES?
Nope you don't - One of the small items that adds a better look is when we eliminate exposed hinges, like seen here. They just make a cabinet system look busy and are a visual distraction to the kitchen's overall appearance.







 America Green Builders
In this project we added 600 sqft addition to the house that include dining room, master bedroom with full bathroom and closet, laundry room and kitchen pantry. We also installed a new central air conditioning throughout the house and we also did the architectural/engineering process along with plans and permit process. from the demolition to the end of the project, it took us 4 months to completion.



42