
Search results for "Avoiding excessive" in Home Design Ideas



Find the right local pro for your project


 Alison Noel Custom Interiors
This project was a fun challenge of combining two conflicting tastes: Vintage and Mid-Century Modern. This floral pillow blended perfectly with custom upholstered armchairs and a geometric area rug.


 The Flooring Group Ltd
Client: Private Residence In East London
Brief: To supply & install grey carpet with a black border to stairs
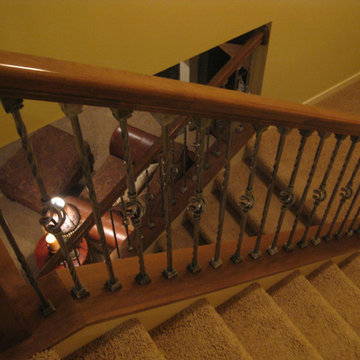
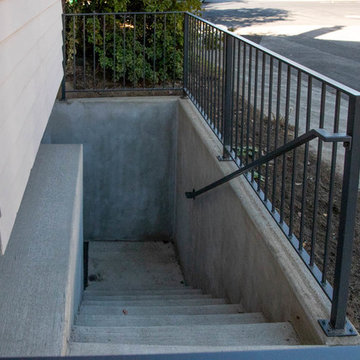
Staircase - mid-sized transitional carpeted u-shaped mixed material railing staircase idea in London
Staircase - mid-sized transitional carpeted u-shaped mixed material railing staircase idea in London

 Transforming Rooms
We brought colorful contemporary art to replace the very serious european street scene the prior designer had provided. The client's were fun and young, the new art fit their personality.


 Straight Line Design and Remodeling
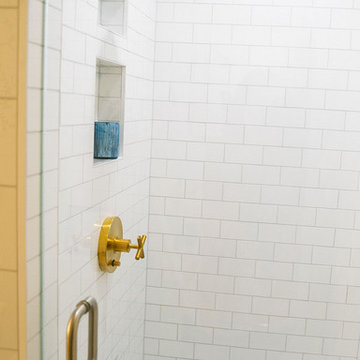
This house was in need of a true master suite. The mid-century home had a small master bedroom with a half bathroom. In the daylight basement, there was a beautiful room with a fireplace, large windows, a utility closet, and a separate bathroom. This was a perfect space to remodel the bathroom and make it a true master suite. We doubled the bathroom's size by taking a utility room in the garage. This allowed us to add floor space and large windows for maximum daylight. We also added an oversized tiled shower, double sinks, and a linen closet to help increase the function of the space.
This home has a lot of charm with the unusual rooms in it. The house didn’t present itself in a true mid-century modern feel, but more on the traditional side. This allowed us to design with some unique features such as the patterned tile flooring, satin brass fixtures, floating vanity, and simple flat moldings. Updating the space gave this growing family a quiet oasis for mom and dad to wind down properly.
 The English Contractor & Remodeling Services
Home design - small traditional home design idea in Cincinnati

 Kelly and Abramson Architecture
The small escuteons are really needed to keep the vintage look. I am always fighting convention which takes more time but worth it to me. What if we could live in our original 1920's homes?




 Bespoke Decor
Cabinet detail. JD Urban Photography
Eat-in kitchen - large eclectic l-shaped medium tone wood floor eat-in kitchen idea in Boston with a double-bowl sink, beaded inset cabinets, red cabinets, laminate countertops, gray backsplash, white appliances and an island
Eat-in kitchen - large eclectic l-shaped medium tone wood floor eat-in kitchen idea in Boston with a double-bowl sink, beaded inset cabinets, red cabinets, laminate countertops, gray backsplash, white appliances and an island


 Kentucky Tile Closeouts
This is the side party room for Winchell's. They chose the darker American Estates for their remodel. Wood tile has come a long way in its realistic features and likeness to real wood. Our selection of wood tile is always changing, but check with us and see what's arriving soon.

 Spectrum Design Group
Example of a mid-sized minimalist 3/4 stone slab dark wood floor doorless shower design in Chicago with flat-panel cabinets, dark wood cabinets, a one-piece toilet, beige walls, a drop-in sink and solid surface countertops
22