
Search results for "Avoiding infinity" in Home Design Ideas

 Pool & Hot Tub Alliance
It was very important to our client for the pool and patio area to feel like an extension of their home. To incorporate this request into their design we engineered the pool wall to support the new patio columns and roof. The selection of finish materials was critical to creating a seamless transition between their indoor and outdoor living environment. The amazing views and natural surroundings were the perfect backdrop for the staggering 46 of vanishing edge. The work area was very intimidating with a 2:1 slope which creates many unique challenges. Extreme care had to be taken to protect the homes located downhill from the work area while all of the construction materials were transported 300 up the steep incline. At times a human chain passed building materials hand-to-hand because the slope was too step to safely operate equipment. The pool, spa and vanishing edges are locked into the hillside with a combination of piers and a keyway footing. Our structural & geotechnical engineer tested the soils on site and made 5 visits to the jobsite during construction to ensure that all site conditions were addressed. The outdoor patio area was lowered 2 below the pool to preserve the view of the lake and add to the illusion of the pool flowing down to the water below. While working to create a structurally sound vanishing edge pool and spa on a 26 degree slope there were some difficult plumbing needs that had to be met. The home owner requested the swimming pool equipment be located close to the house to avoid being seen when they entertain guests. On most jobsites this is an easy request to provide but this was not a typical construction site. This project required a 4 deep vault to ensure efficient operation of the hydraulic system for the equipment which is located uphill from the pool. Another challenge for our plumbing crew was to have the remote spa with a vanishing edge utilize equalized plumbing with the pool. The vanishing edge of the pool and spa had to match perfectly despite being located 30 apart. The pool and spa both incorporate a Paramount PCC2000 cleaning system. This project is a testament to what can be accomplished by a team of dedicated engineers, designers, contractors and craftsmen. Team work and education are the keys to success.

 Heritage Construction Companies, LLC.
Example of a huge trendy metal floating open staircase design in Minneapolis


Find the right local pro for your project



 Hansen Brothers Construction
Freestanding bathtub - large cottage master porcelain tile and multicolored floor freestanding bathtub idea with shaker cabinets, dark wood cabinets, white walls, a vessel sink, quartz countertops, a hinged shower door and white countertops



 Betty Wasserman Art & Interiors
Modern luxury meets warm farmhouse in this Southampton home! Scandinavian inspired furnishings and light fixtures create a clean and tailored look, while the natural materials found in accent walls, casegoods, the staircase, and home decor hone in on a homey feel. An open-concept interior that proves less can be more is how we’d explain this interior. By accentuating the “negative space,” we’ve allowed the carefully chosen furnishings and artwork to steal the show, while the crisp whites and abundance of natural light create a rejuvenated and refreshed interior.
This sprawling 5,000 square foot home includes a salon, ballet room, two media rooms, a conference room, multifunctional study, and, lastly, a guest house (which is a mini version of the main house).



 European Landscapes & Design
This is one our longest running projects, developed in phases over ten years. Cobblestone driveway, old world craftsmanship, one of a kind elements.
Inspiration for a large timeless backyard patio remodel in Baltimore with no cover
Inspiration for a large timeless backyard patio remodel in Baltimore with no cover

 Millz House
Check out this beautiful garage floor coating on display in the Fall Parade of Homes, 2842 Deer Hill Road in Medina. Now is a great time to consider updating your garage with a beautiful, functional floor coating.


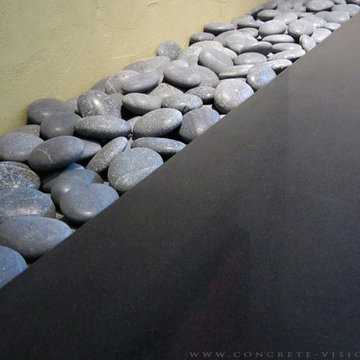
 Concrete-Visions LLC
Modern Japanese Room Alcove (Tokonoma) with Black Polished Concrete by Concrete-Visions LLC.
www.concrete-visions.com
〜 Zen Design
Inspiration for an asian home design remodel in Denver
Inspiration for an asian home design remodel in Denver

 Coral Pool's
Coral Pool and Spa
Hot tub - large contemporary backyard stamped concrete and custom-shaped natural hot tub idea in San Francisco
Hot tub - large contemporary backyard stamped concrete and custom-shaped natural hot tub idea in San Francisco


 MW Design Workshop
Josiah Zukowski
Staircase - mid-sized modern carpeted straight carpeted staircase idea in Portland with white walls and carpeted risers
Staircase - mid-sized modern carpeted straight carpeted staircase idea in Portland with white walls and carpeted risers
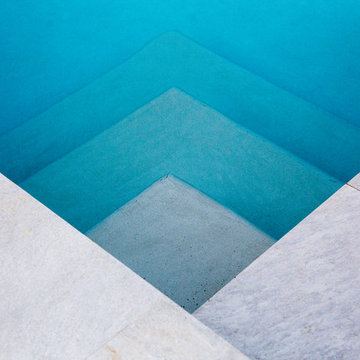


 Iron Mountain Construction
Kyle Bryant - Speeds Photo
Example of a mountain style staircase design in Portland
Example of a mountain style staircase design in Portland

 TreHus Architects+Interior Designers+Builders
Example of a large classic u-shaped dark wood floor eat-in kitchen design in Minneapolis with a double-bowl sink, recessed-panel cabinets, white cabinets, white backsplash, stainless steel appliances, an island and black countertops
4