
Search results for "Avoiding last minute" in Home Design Ideas
 Jami Abbadessa

This young family was ready for a new, fresh and updated look to their house. They wanted a totally different color scheme and vibe and needed it finished within 6 weeks to be ready for a party of 100+ people they were hosting. I was happy to help! Even though many items that were selected were on back order and needed to be replaced, they kept their spirits high after countless returns and exchanges. Although art was being framed a day before the party and decor was being installed at the last minute, we pulled it together and accomplished our goal of finishing on time!
The easiest (and most cost effective!) way to change the feeling of a space is with color, so that’s what I did. I swapped out the tired burgundy/browns for a clean palette of blues and greys. In the family room, a new custom sectional in a neutral grey took place of the brown leatherette sofa. A blue accent chair was placed in the room to brighten that corner. Patterned drapes were hung for privacy and added texture. Colorful artwork and a Moroccan print area rug livened up the space. Many of the accessories and decor throughout the home were sourced at Home Goods, Target and Ikea.
The only piece of furniture that was kept in the entire home was the dining table, chairs and bar stools. The head chairs were swapped out for swanky upholstered navy ones with a nail head trim. A custom cornice to match the chairs was installed in the kitchen to hide the existing roller shades. The bar stools were reupholstered in the same fabric and some throw pillows for the sofa were made in the navy velvet as well. A Z Gallerie chandelier and blue pendants were installed for a little added drama. The fireplace got a makeover with a fresh coat of white paint and tile mosaic.
Their daughter wanted a beach theme bedroom, so that’s what she got! New blue walls, drapes and accessories brought the ocean to this room. Their son has taken a liking to super heroes and Legos. A red, blue and yellow color palette with bold stripes helped to create a fun, playful space for him to enjoy his Legos and super heroes. The master bedroom got a new look with updated furnishings and colorful, yet soothing, bedding. New drapes, an area rug and accessories help pull together this peaceful sanctuary. The bathroom got a makeover with a new vanity, tile mosaic back splash, new lighting and tile on the floor and shower.
 In Your Place Furniture
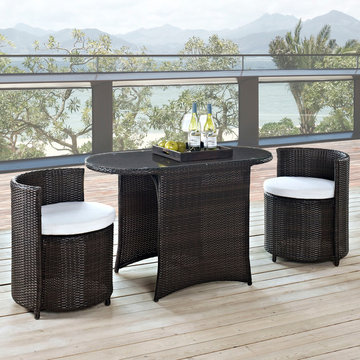
KATONTI THREE PIECE OUTDOOR PATIO DINING SET
Katonti's intimate dimensions reveal an outdoor patio set with an inner world of opportunity. Perfect for use in a private setting, or outdoor seating for a trendy restaurant; Katonti exudes boundless chances for myriad conversations and animated debates. Whether a business meeting with a treasured client or a last minute lunch with a friend, pull up the cylindrical shaped chairs and celebrate success around the elliptic tempered glass top table. One Year Warranty. Set Includes: One - Katonti Outdoor Patio Dining Table Two - Katonti Outdoor Patio Chairs Dimensions: 93"L x 23"W x 29.5"H
 SWAT Contracting

Michael Molthan Luxury Homes has earned the distinction of being one of Dallas/Ft. Worth leading residential general contractors. Serving greater Dallas/Ft. Worth since 1992, Michael Molthan has built a business based on total customer satisfaction & design excellence.
At Michael Molthan Luxury Homes, craftsmanship, professionalism, and organization are at the root of each construction project. Each client receives a comprehensive step-by-step outline and line item cost analysis of their project. This allows each client to make informed decisions about what they want while staying within their budget. When you choose Michael Molthan Luxury Homes, you can be assured that you will know exactly what you are getting – no surprises, no last-minute substitutions or changes. All projects are skillfully handled by seasoned in-house staff, the culmination of 20 years building and designing homes in the DFW metropolis.
The team at Michael Molthan Luxury Homes understands that their customers’ homes are their most valued & personal possession. The firm strives to make the construction process an exciting and pleasurable experience. With fiscal responsibility as a backdrop, you can expect a functional and beautiful living space for you and your family to call home.
#DALLASHOMEBUILDERS
Find the right local pro for your project
 Reico Kitchen & Bath
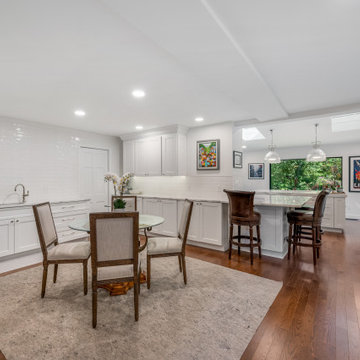
Designed by Akram Aljahmi of Reico Kitchen & Bath in King of Prussia, PA in collaboration with Maccs Construction, this transitional style inspired white kitchen design features kitchen cabinets from Greenfield Cabinetry in the door style Jackson with a Chalk finish. The kitchen includes quartz countertops in Cambria Britannica.
“The overall experience was great with Akram and Reico. The layout of the Reico showroom helped me to quickly decide what I liked and what I didn’t like for our new kitchen,” said the client. “Because we live in an older home, we had to make last minute decisions that were not in the original plans. Walls that were to come down could not, so we had to improvise with the layout of the cabinets.”
“Akram was great at helping me envision a proper layout for our oddly shaped kitchen. We had met with other designers before meeting with Akram and he clearly understood our vision and was truly instrumental in bringing everything together. My favorite cabinet pieces are the drawers. It is so much easier to organize and keep things neat. There is an easy flow in our kitchen, everything is easily accessible.”
Photos courtesy of Dan Williams Photography.
 Linda Stotts Interiors
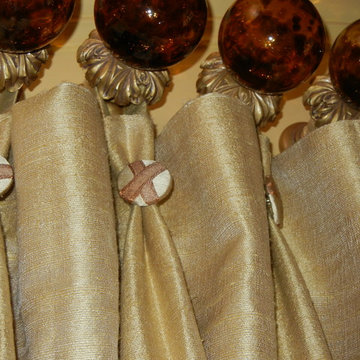
The most important thing the client expected was the window treatment had to be casual but elegant with none of the view being obstructed. This window treatment was done in three layers. The first was an inside mount copper fabric roman shade with a dazzling trim on the bottom, to be used to pull up and down with ease of use. The second patterned fabric in copper and cream was to give the heading of the window treatment coverage of the roman shade used for privacy but also join the two stationary panels of soft luxurious fabric hung with hand blown tortoise shell finials joined at the base which was gold leaf. The curve at the top of the window was tricky to "pull" this off. The roman shade seen here had to be pulled totally up to hide the shade under the swag of copper and cream design, and the panels needed to be placed fairly close together so that I could utilize as much fabric as possible without covering the window and thus the view. The added touch of covered buttons was just a last minute decision and it then was finished, and proudly graces this window in the dining room that was so important to the client.
 Susan Mackenzie Interiors

Most of the house was redecorated in shades of blue & gold. It was time to change things up bit and I believe there's always a space for a little whimsy. This bathroom could just as well be the children's bath as the guest bath. As if the bubbly shower curtain were not joyous enough, at the last minute we found two coral metal flamingos! Retro medicine cabinet and small mirror were replaced with a larger mirror.
 Counter Culture Cabinetry
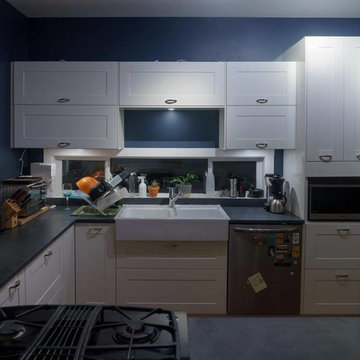
I was scheduled to install some custom closets for clients who had recently moved to Squamish and at the last minute we 'added-on' a kitchen. Ikea cabinets with honed slate countertops that I cut on-site and installed.
 Vanity Shades of Vegas
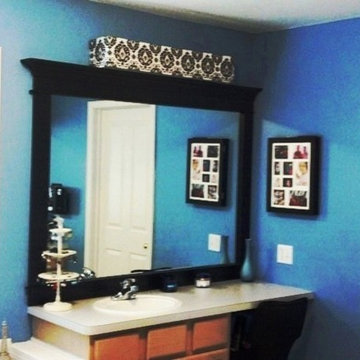
 The homeowner ordered the custom shade knowing they would be adding a decorative frame to the builder grade wall mirror but increased the depth of the wood frame at the last minute. They may have achieved a better result with a slightly lower frame profile, allowing for a little space below the shade, for a less cluttered look.
 Kitcheart LLC

This was a total gut and remodel of an early 1900's bungalow. The homeowners are empty nesters looking to make the most of the space in their 840 square foot home. The original bath still had no shower, and the kitchen hadn't been updated in fifty years. Kitcheart designed and supplied the kitchen and bath cabinetry to suit the homeowner's mid-century and craftsman style. Hickory cabinetry was custom stained with a paint wash that matched their Sherwin Williams color pick, "Favorite Jeans." Family dishes are hidden behind antique mirrored doors with custom X mullions. They chose Thermador appliances and a farm sink to complete the look and functionality. In their master bathroom, the vanity cabinet was customized to hold the items she uses, including a favorite hair dryer. A last-minute addition to the kitchen was the cabinet extension under their flatscreen TV to keep all the components and wires hidden from view while providing additional counter space. The breakfast bar makes a quick meal more comfortable.
 User
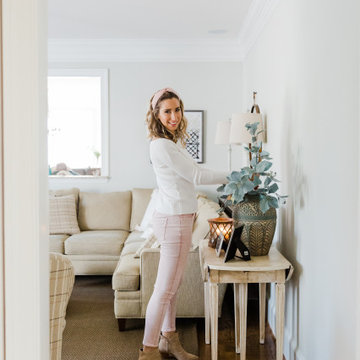
UserWe brought in this painted, cream accent table from their home office, at the last minute and it honestly made such a difference! With all of the hard edges going on in this space, it was important to soften things up - the round coffee table and curved edge of the table leaf, helped to do that.
 The Harbours at Solomons Island
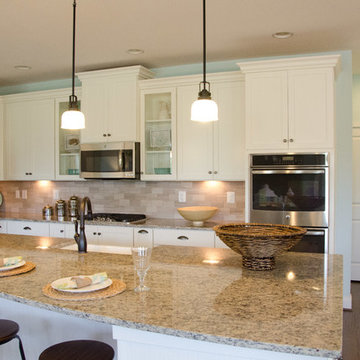
A beautiful carriage home, The Tradewinds boasts an open floor plan of 1,844 sq. ft. with two bedrooms, two full baths and two-car garage. The kitchen space is nothing short of perfection. A huge kitchen island offers the ideal space for mingling with guests while finishing last minute meal preparations. Cabinet space is plentiful and pristine granite lines the kitchen counter tops. Don’t forget the spacious pantry, perfect for storing those seaworthy provisions. The Tradewinds features hardwood flooring int he foyer and adjoining entry area.
 Lasley Brahaney Architecture + Construction

Our Princeton Architects took what was previously a galley kitchen and transformed it into a lovely space with island seating, lots of counter space and new appliances. We enlarged the opening from the front hall into the kitchen, for better flow, and extended the kitchen out to meet the new mudroom addition, while also finding space for a relocated powder room. The new mudroom includes coat hooks for easy access, cubbies for the kids' shoes, as well as closed storage for stowing out-of-season items and sports equipment. The powder room is perfectly sized and tucked away between the kitchen and mudroom for last-minute stops.
 New York Kitchen & Bath
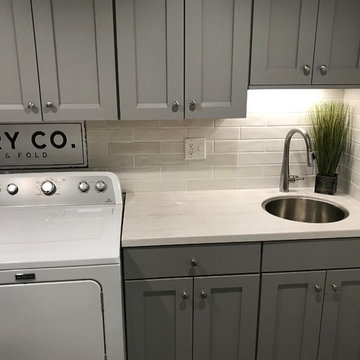
This cute laundry room in Buffalo, NY features amazing storage! Cabinetry was ordered to build around the washer and dryer to make it feel built into this space. a small sink is accessible in the cabinetry for last minute washes. Gray cabinets are topped with a smooth white countertop. The contemporary look is finished off with some soft white subway tile and cute decor!
 HU-884212062
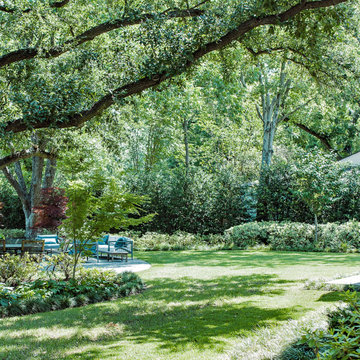
Nestled in the heart of Dallas, our clients enjoy a 4-acre estate where they have developed the property for a "park" and "garden" like feel with lots of privacy and sound barrier from the neighbors and busy street along the front. They travel a lot for work and want to be able to come home and enjoy their own backyard oasis that is properly maintained and cared for. They also have 4 grandchildren who live on part of the property and roam around everywhere, so having lots of manicured lawn space to drive their toys around on, explore, etc. is important too.
We service the property one day per week, since they retain a full-time porter. However, he is stretched thin as doesn't tend to much of the landscaping as needed as he's typically working on other side projects for the client. In order to complete our maintenance work within 5 hours on our service day, we work diligently with the client and the client’ assistant to constantly communicate issues we see and/or need to have resolved. Thankfully our client is very quick to respond and allows us an abundance of freedom to make necessary improvements when deemed necessary.
Additionally, last minute work functions and/or parties are often hosted at their house. We often times have to respond quickly with an extra service visit, service date change, seasonal color change, bed mulching, etc. to help get it ready for their company.
We value the trust and communication we have with this client and look forward to working with them for years to come!
 Evergreen Remodeling & Construction
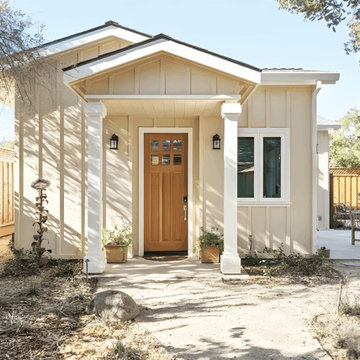
This La Mesa project started with a video call from across the country. The homeowners’ son had just gotten a job in San Diego and needed a place to land—but the rental market was brutal, and they wanted him close. “Can you build something in our backyard before he moves in September?” It was May. We had four months.
Here’s the thing about ADU construction in La Mesa: the permitting process can be unpredictable. We got lucky with a new streamlined approval process the city had just implemented, but we still had to navigate setback requirements and that magnificent old oak tree you see shading the front. That tree wasn’t going anywhere—we designed around it.
The exterior keeps things classic California cottage: cream stucco, a pitched roofline that echoes the main house, and that warm wood door with glass panels that the homeowner picked out herself during a Saturday morning trip to the salvage yard. The lattice privacy screen on the side patio was a last-minute addition—turns out the neighbors’ kitchen window looked right into the ADU’s bedroom, so we needed a creative solution that didn’t feel like a wall.
Inside, we opened everything up. The kitchen became the heart of the space, with white shaker cabinets that maximize storage and that pop-of-color island in teal blue. The homeowner’s wife insisted on it—”He needs at least one thing with personality,” she said. Those glass-front upper cabinets with interior lighting? Her idea too, and she was right. They make the whole space feel bigger and more intentional.
The skylight was our contribution. In a compact ADU, natural light is everything, and that one feature completely transformed how the space feels during the day.
Did we finish before September? Of Course! The son moved in August with his beat-up Honda Civic and three boxes of belongings. Six months later, he’s still there, and according to his mom, he cooks dinner for the family twice a week. Mission accomplished!
 Jaeger & Ernst Custom Cabinetmakers
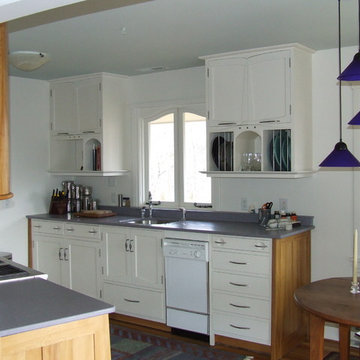
Maximize the space and enhance the utilitarian aspect of any kitchen but always do so in the small kitchen. Restrained kitchen spaces demand attention to detail. The owner switched the dishwasher at the last minute in the project from one that incorporated a wood panel to one which did not! The lines would have been more seamless and the space perceived larger had the intrusiveness of color and line not occurred! The window is custom designed to mimic the pattern of the doors. Cabinets rise to the ceiling height with a small unobtrusive crown to incorporate as much functional space as possible. Raising the cabinets to the ceiling affects the room by minimizing distractions of the eye's flow making the space seem much larger. Plate racks make for easy access and functionality for a busy cook. Large drawers enhance the working of the kitchen. Instead of searching for items behind doors access is immediate. The use of quartered sycamore enhances the visual space by framing the cabinets and melding with the color of the wood floor. Jaeger & Ernst cabinetmakers seek custom work: call 434-973-7018
 Visionary Home Remodeling Inc.

THIS WALL WAS STRATEGIZED BY OUR DESIGN TEAM// WE BELIEVE EVERY HOUSE NEEDS TO HAVE A MONEUMENTAL ACCENT WALL. THIS IS IT! THIS IS IN THE GUEST ROOM AT OUR CLIENTS HOME. THE DECISION TO PUT THE LIGHTING IN A CORNER AND MAKING IT A SYMBOL FOR THE ROOM WAS MADE LAST MINUTE. ENJOY
 TaskRabbit
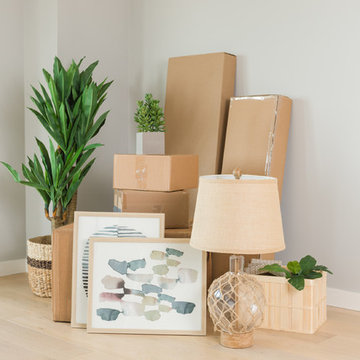
At TaskRabbit, help moving it one of our most popular categories. Here's a look at this one Tasker who helped someone get settled into their new home.
 Jami Abbadessa
This young family was ready for a new, fresh and updated look to their house. They wanted a totally different color scheme and vibe and needed it finished within 6 weeks to be ready for a party of 100+ people they were hosting. I was happy to help! Even though many items that were selected were on back order and needed to be replaced, they kept their spirits high after countless returns and exchanges. Although art was being framed a day before the party and decor was being installed at the last minute, we pulled it together and accomplished our goal of finishing on time!
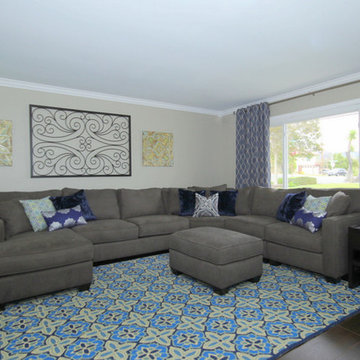
The easiest (and most cost effective!) way to change the feeling of a space is with color, so that’s what I did. I swapped out the tired burgundy/browns for a clean palette of blues and greys. In the family room, a new custom sectional in a neutral grey took place of the brown leatherette sofa. A blue accent chair was placed in the room to brighten that corner. Patterned drapes were hung for privacy and added texture. Colorful artwork and a Moroccan print area rug livened up the space. Many of the accessories and decor throughout the home were sourced at Home Goods, Target and Ikea.
The only piece of furniture that was kept in the entire home was the dining table, chairs and bar stools. The head chairs were swapped out for swanky upholstered navy ones with a nail head trim. A custom cornice to match the chairs was installed in the kitchen to hide the existing roller shades. The bar stools were reupholstered in the same fabric and some throw pillows for the sofa were made in the navy velvet as well. A Z Gallerie chandelier and blue pendants were installed for a little added drama. The fireplace got a makeover with a fresh coat of white paint and tile mosaic.
Their daughter wanted a beach theme bedroom, so that’s what she got! New blue walls, drapes and accessories brought the ocean to this room. Their son has taken a liking to super heroes and Legos. A red, blue and yellow color palette with bold stripes helped to create a fun, playful space for him to enjoy his Legos and super heroes. The master bedroom got a new look with updated furnishings and colorful, yet soothing, bedding. New drapes, an area rug and accessories help pull together this peaceful sanctuary. The bathroom got a makeover with a new vanity, tile mosaic back splash, new lighting and tile on the floor and shower.
 S. D. Jessup Construction, Inc.

The black and white combination really makes a beautiful bathroom! The octagon window was a last minute addition which really filled the space with natural daylight.
24