
Search results for "Avoiding last minute" in Home Design Ideas
 SWAT Contracting

Michael Molthan Luxury Homes has earned the distinction of being one of Dallas/Ft. Worth leading residential general contractors. Serving greater Dallas/Ft. Worth since 1992, Michael Molthan has built a business based on total customer satisfaction & design excellence.
At Michael Molthan Luxury Homes, craftsmanship, professionalism, and organization are at the root of each construction project. Each client receives a comprehensive step-by-step outline and line item cost analysis of their project. This allows each client to make informed decisions about what they want while staying within their budget. When you choose Michael Molthan Luxury Homes, you can be assured that you will know exactly what you are getting – no surprises, no last-minute substitutions or changes. All projects are skillfully handled by seasoned in-house staff, the culmination of 20 years building and designing homes in the DFW metropolis.
The team at Michael Molthan Luxury Homes understands that their customers’ homes are their most valued & personal possession. The firm strives to make the construction process an exciting and pleasurable experience. With fiscal responsibility as a backdrop, you can expect a functional and beautiful living space for you and your family to call home.
#DALLASHOMEBUILDERS
 Reico Kitchen & Bath
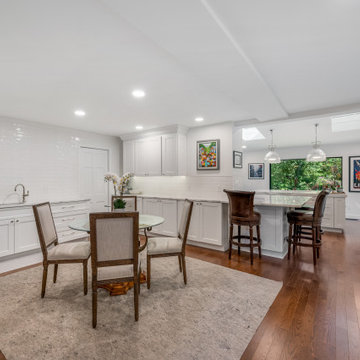
Designed by Akram Aljahmi of Reico Kitchen & Bath in King of Prussia, PA in collaboration with Maccs Construction, this transitional style inspired white kitchen design features kitchen cabinets from Greenfield Cabinetry in the door style Jackson with a Chalk finish. The kitchen includes quartz countertops in Cambria Britannica.
“The overall experience was great with Akram and Reico. The layout of the Reico showroom helped me to quickly decide what I liked and what I didn’t like for our new kitchen,” said the client. “Because we live in an older home, we had to make last minute decisions that were not in the original plans. Walls that were to come down could not, so we had to improvise with the layout of the cabinets.”
“Akram was great at helping me envision a proper layout for our oddly shaped kitchen. We had met with other designers before meeting with Akram and he clearly understood our vision and was truly instrumental in bringing everything together. My favorite cabinet pieces are the drawers. It is so much easier to organize and keep things neat. There is an easy flow in our kitchen, everything is easily accessible.”
Photos courtesy of Dan Williams Photography.
 In Your Place Furniture
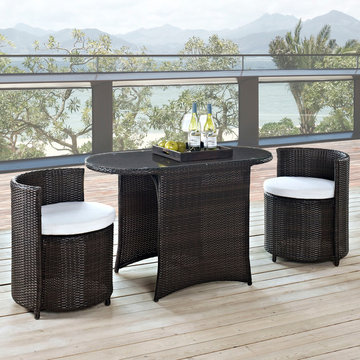
KATONTI THREE PIECE OUTDOOR PATIO DINING SET
Katonti's intimate dimensions reveal an outdoor patio set with an inner world of opportunity. Perfect for use in a private setting, or outdoor seating for a trendy restaurant; Katonti exudes boundless chances for myriad conversations and animated debates. Whether a business meeting with a treasured client or a last minute lunch with a friend, pull up the cylindrical shaped chairs and celebrate success around the elliptic tempered glass top table. One Year Warranty. Set Includes: One - Katonti Outdoor Patio Dining Table Two - Katonti Outdoor Patio Chairs Dimensions: 93"L x 23"W x 29.5"H
Find the right local pro for your project
 Jami Abbadessa

This young family was ready for a new, fresh and updated look to their house. They wanted a totally different color scheme and vibe and needed it finished within 6 weeks to be ready for a party of 100+ people they were hosting. I was happy to help! Even though many items that were selected were on back order and needed to be replaced, they kept their spirits high after countless returns and exchanges. Although art was being framed a day before the party and decor was being installed at the last minute, we pulled it together and accomplished our goal of finishing on time!
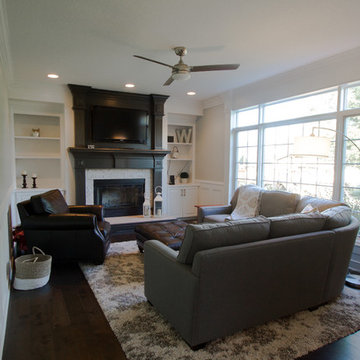
The easiest (and most cost effective!) way to change the feeling of a space is with color, so that’s what I did. I swapped out the tired burgundy/browns for a clean palette of blues and greys. In the family room, a new custom sectional in a neutral grey took place of the brown leatherette sofa. A blue accent chair was placed in the room to brighten that corner. Patterned drapes were hung for privacy and added texture. Colorful artwork and a Moroccan print area rug livened up the space. Many of the accessories and decor throughout the home were sourced at Home Goods, Target and Ikea.
The only piece of furniture that was kept in the entire home was the dining table, chairs and bar stools. The head chairs were swapped out for swanky upholstered navy ones with a nail head trim. A custom cornice to match the chairs was installed in the kitchen to hide the existing roller shades. The bar stools were reupholstered in the same fabric and some throw pillows for the sofa were made in the navy velvet as well. A Z Gallerie chandelier and blue pendants were installed for a little added drama. The fireplace got a makeover with a fresh coat of white paint and tile mosaic.
Their daughter wanted a beach theme bedroom, so that’s what she got! New blue walls, drapes and accessories brought the ocean to this room. Their son has taken a liking to super heroes and Legos. A red, blue and yellow color palette with bold stripes helped to create a fun, playful space for him to enjoy his Legos and super heroes. The master bedroom got a new look with updated furnishings and colorful, yet soothing, bedding. New drapes, an area rug and accessories help pull together this peaceful sanctuary. The bathroom got a makeover with a new vanity, tile mosaic back splash, new lighting and tile on the floor and shower.
 Grand Homes & Renovations
Main floor serenity with four kids? At Grand Homes & Renovations that was our end goal and achievement with this project. Since the homeowner had already completed a renovation on their second floor they were pretty confident how the main floor was going to flow. Removing the kitchen wall that separated a small and private dining room was a last minute and worth while change! Painted cabinets, warm maple floors with marble looking quartz added to the cape cod/beachy feeling the homeowners craved. We also were able to tuck a small mudroom space in just off the kitchen. Stop by and find your serenity!
 Jami Abbadessa
This young family was ready for a new, fresh and updated look to their house. They wanted a totally different color scheme and vibe and needed it finished within 6 weeks to be ready for a party of 100+ people they were hosting. I was happy to help! Even though many items that were selected were on back order and needed to be replaced, they kept their spirits high after countless returns and exchanges. Although art was being framed a day before the party and decor was being installed at the last minute, we pulled it together and accomplished our goal of finishing on time!
The easiest (and most cost effective!) way to change the feeling of a space is with color, so that’s what I did. I swapped out the tired burgundy/browns for a clean palette of blues and greys. In the family room, a new custom sectional in a neutral grey took place of the brown leatherette sofa. A blue accent chair was placed in the room to brighten that corner. Patterned drapes were hung for privacy and added texture. Colorful artwork and a Moroccan print area rug livened up the space. Many of the accessories and decor throughout the home were sourced at Home Goods, Target and Ikea.
The only piece of furniture that was kept in the entire home was the dining table, chairs and bar stools. The head chairs were swapped out for swanky upholstered navy ones with a nail head trim. A custom cornice to match the chairs was installed in the kitchen to hide the existing roller shades. The bar stools were reupholstered in the same fabric and some throw pillows for the sofa were made in the navy velvet as well. A Z Gallerie chandelier and blue pendants were installed for a little added drama. The fireplace got a makeover with a fresh coat of white paint and tile mosaic.
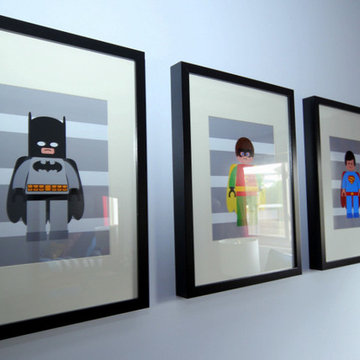
Their daughter wanted a beach theme bedroom, so that’s what she got! New blue walls, drapes and accessories brought the ocean to this room. Their son has taken a liking to super heroes and Legos. A red, blue and yellow color palette with bold stripes helped to create a fun, playful space for him to enjoy his Legos and super heroes. The master bedroom got a new look with updated furnishings and colorful, yet soothing, bedding. New drapes, an area rug and accessories help pull together this peaceful sanctuary. The bathroom got a makeover with a new vanity, tile mosaic back splash, new lighting and tile on the floor and shower.
 The Harbours at Solomons Island
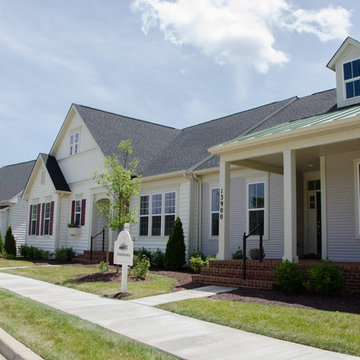
A beautiful carriage home, The Tradewinds boasts an open floor plan of 1,844 sq. ft. with two bedrooms, two full baths and two-car garage. The kitchen space is nothing short of perfection. A huge kitchen island offers the ideal space for mingling with guests while finishing last minute meal preparations. Cabinet space is plentiful and pristine granite lines the kitchen counter tops. Don’t forget the spacious pantry, perfect for storing those seaworthy provisions. The Tradewinds features hardwood flooring int he foyer and adjoining entry area.

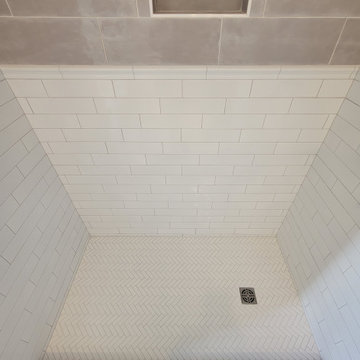
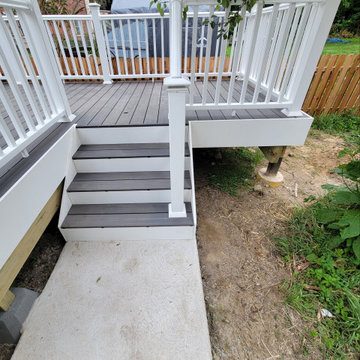

 Brick & Ember Outfitters
Fire Season is Upon Us. Mention this ad when scheduling your annual visit to get an instant discount!
You're going to hear me say this a lot, but sweep season is upon us. You need to schedule a visit from an outfitter NOW. I say that because if you wait, you might need a repair that's just not possible to get scheduled before Thanksgiving or Christmas because so many other people waited until the last minute.
Sadly, this happens every single year. It's not just us, but it's all the other sweeps as well. We all get really busy at the same time, so save yourself the stress and get on the calendar now!
 Tidewater Flooring
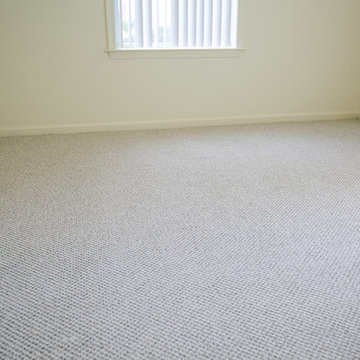
Last minute Berber Carpet install for Multi Family Property. Bedrooms Only.
Example of a small classic guest carpeted bedroom design in Other with white walls
Example of a small classic guest carpeted bedroom design in Other with white walls
 Reico Kitchen & Bath
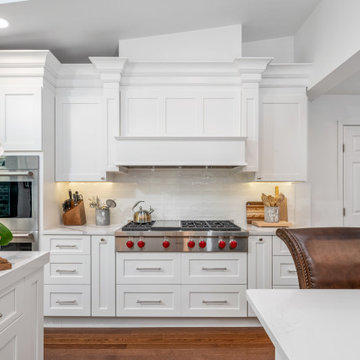
Designed by Akram Aljahmi of Reico Kitchen & Bath in King of Prussia, PA in collaboration with Maccs Construction, this transitional style inspired white kitchen design features kitchen cabinets from Greenfield Cabinetry in the door style Jackson with a Chalk finish. The kitchen includes quartz countertops in Cambria Britannica.
“The overall experience was great with Akram and Reico. The layout of the Reico showroom helped me to quickly decide what I liked and what I didn’t like for our new kitchen,” said the client. “Because we live in an older home, we had to make last minute decisions that were not in the original plans. Walls that were to come down could not, so we had to improvise with the layout of the cabinets.”
“Akram was great at helping me envision a proper layout for our oddly shaped kitchen. We had met with other designers before meeting with Akram and he clearly understood our vision and was truly instrumental in bringing everything together. My favorite cabinet pieces are the drawers. It is so much easier to organize and keep things neat. There is an easy flow in our kitchen, everything is easily accessible.”
Photos courtesy of Dan Williams Photography.
 Reico Kitchen & Bath
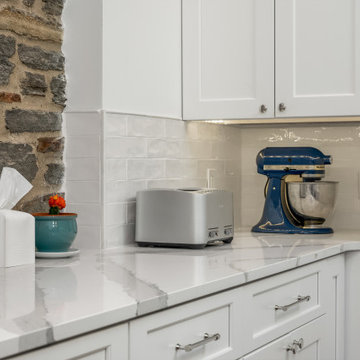
Designed by Akram Aljahmi of Reico Kitchen & Bath in King of Prussia, PA in collaboration with Maccs Construction, this transitional style inspired white kitchen design features kitchen cabinets from Greenfield Cabinetry in the door style Jackson with a Chalk finish. The kitchen includes quartz countertops in Cambria Britannica.
“The overall experience was great with Akram and Reico. The layout of the Reico showroom helped me to quickly decide what I liked and what I didn’t like for our new kitchen,” said the client. “Because we live in an older home, we had to make last minute decisions that were not in the original plans. Walls that were to come down could not, so we had to improvise with the layout of the cabinets.”
“Akram was great at helping me envision a proper layout for our oddly shaped kitchen. We had met with other designers before meeting with Akram and he clearly understood our vision and was truly instrumental in bringing everything together. My favorite cabinet pieces are the drawers. It is so much easier to organize and keep things neat. There is an easy flow in our kitchen, everything is easily accessible.”
Photos courtesy of Dan Williams Photography.
 United Porte Inc
Welcome to the world of barn doors. Here, we are all about showcasing the perfect blend of aesthetics, functionality, and charm, all packed in a singular piece. We present you with an extensive collection of barn doors ranging from rustic to modern, to fit right in with your interior design vision.
Uncover the versatile personality of barn doors
Barn doors are not just for the country-side vibe anymore. They instigate a breath of fresh air, straying away from traditional door selections. Barn doors are elegant and surprisingly adaptable, fitting into any space regardless of the style be it an industrial loft or a cosmopolitan studio apartment.
Add black matte barn doors to your color story
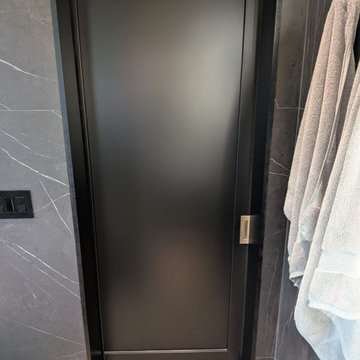
Why not add a bit of drama to your living space with our black matte barn doors? This sophisticated shade is the personification of chic, bringing out an intriguing contrast against a light interior or blending in smoothly with a darker palette.
Step into the new age of door-color coordination with our Black Rail
It's high time we move beyond matching doors with just our walls, floorings, and ceilings. We bring you our innovative Black Rail color that beautifully uplifts not just your barn door, but the entire doorframe too, creating a harmonious, all-rounded synchrony. Not to mention, it adds a unique twist to your door aesthetics narrative.
Harness the magic of reflections with our mirror glass barn doors
Let us walk you through the wondrous world of mirror glass barn doors. Our doors create an illusion of amplified space, bouncing off the light to spruce up your rooms brightness. They also significantly come in handy as last-minute checks before stepping out. Plus, is there anything more stunning than a shimmering mirror barn door stealing the spotlight?
Create maximalism with minimal components
Our barn doors feature a straightforward and clean design, void of excessive panels yet pull off a commanding presence. The combination of the reflective mirror glass and an arresting black matte finish or black rail is all you need to create a minimalist yet luxurious appeal.
Embrace the ease of ordering with Unitedporte
If you seek to order and buy doors of unmatched caliber, all from the comfort of your home, we are here for you. Our process is neat, methodical, and customer-centric. With us, you have the liberty to choose from a diverse range of barn doors and other interior doors that resonate with your style and enhance your living space.
Are you excited about elevating your home decor with our stunning collection of barn doors? Then don't wait! The door to superior quality, excellent craftsmanship, and your dream interior is just a click away!
 CodeLumen
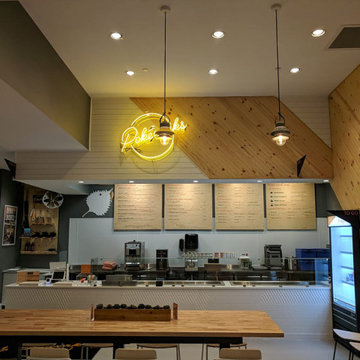
This restaurant project required a precise, last-minute supply of cross-reference commercial and decorative lighting. We were asked to provide assistance with the lighting after the previous lighting contractor had problems sourcing the franchise’s decorative lighting fixtures on time. Our team took over by offering a turn-key solution on time and below budget. Read the full story https://www.clumen.com/post/mission-possible-how-we-lit-a-franchise-restaurant-in-less-than-10-days
 Alyssa Wine Home Styling
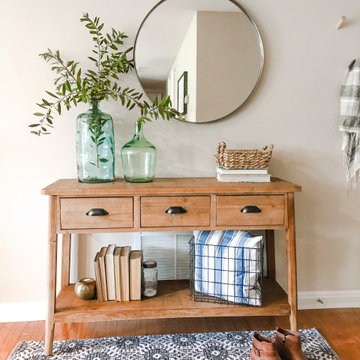
The entry is one of the most hardworking areas of any home! This blank space became a functional, pretty space for our family of 5. Now it does all its jobs like a pro. There’s a place to throw keys, hang jackets and bags, a mirror for last minute hair checks, and also looks cute!
22