
Search results for "Avoiding sagging" in Home Design Ideas

 Allwood Cabinets And Furniture LLC
Customer contacted Allwood Cabinets to remodel a small kitchen in a vintage ranch. A brick wall was removed and replaced with a beam to expand the kitchen to gain an additional 3-4 feet in the kitchen. Old plywood cabinets were replaced with solid maple cabinets. The main cabinets were natural with a chocolate glaze and the peninsula was stained espresso. The heartwood pine floors were sanded and refinished.

 Mark Grgurovic Hardwood Floors
Character grade 6 inch quartersawn white oak flooring with a rich Early American stain and Bona Traffic HD Satin finish
Living room - contemporary living room idea in Boston
Living room - contemporary living room idea in Boston

 Budget Blinds of Wheaton & Downers Grove
Inspiration for a transitional family room remodel in Chicago
Find the right local pro for your project


 Romex Canada West
A desirable backyard 'living room', complete with wet bar, hot tub, and a golf green! In one day we jointed this well-balanced combination of dimensional and flagstone concrete pavers. The results are compelling!

 Full Bloom Cottage
Beautiful vintage African mudcloth shams with faded indigo, in a light denim blue color. Backed in an a Belgian natural linen and hidden zipper closure. Fully lined faces in a natural linen ensure your pillows will last for years to come. Pillow cover size: 22 x 22 approximate finished size, Please note the insert is not included in purchase. Fabric: Vintage hemp fabric front, natural colored linen fabric back. Due to the nature of vintage textiles, there may be spots or marks. While they add to the authentic nature of the textile, please review all photographs before purchase. Specifications: All edges are overlocked/serged. Invisible zipper for closure. Care: Antique textiles are freshly laundered before making them. Machine wash is ok, for best results dry clean.

 The Carpet Workroom
A 100% wool herringbone option by the name of Peter Island by Kaleen! An overall versatile wool that can be used as a stair runner, area rug, and wall to wall installations!
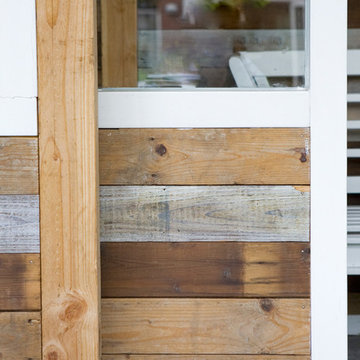
 Studio TOOP
design: Studio TOOP, 2010
location: Soest, NL
status: built 2011 - garden: Visser Groen, veranda: Stephen McConnell (Designed In)
photo: Jolanthe Lalkens, 2013
On the top of the list of wishes for this design was a large veranda that would serve as the focus of the garden. Situated in the back and spanning the full width of the garden the veranda we wound up building definitely fit the bill. When you walk into the garden, but even from inside the house, it is the first thing you notice.
Beyond the veranda, the rest of the design is kept fairly simple. A grass field around the pre-existing Magnolia (what luck to have that!) and four box-lined beds with cottage flower cut in a classical pattern into the terrace of natural stone.

 Abodo Wood Ltd
Cockle Bay House
Auckland, New Zealand
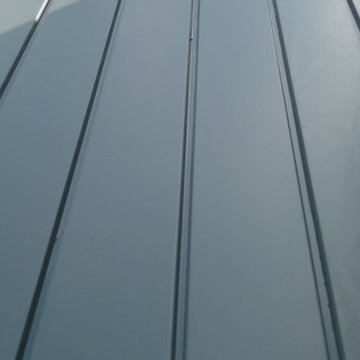
During the design of their new home, the Powell’s had a specific colour pallet in mind for the exterior. This included contrasting dark vertical cladding to the top of the building with light coloured brick at the base. Vulcan Primed Cladding was chosen primarily due to it’s ability to perform with a dark colour in the harsh Auckland climate . The weatherboards were painted on site with Resene Mako CoolColour- with 15% LRV, this colour is much darker than allowed on other timber weatherboard products. The cladding continues to perform excellently with virtually no movement or warping.

 David Lyles Decorative Painting
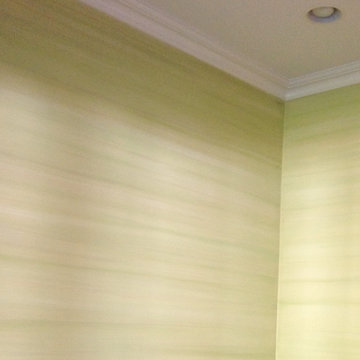
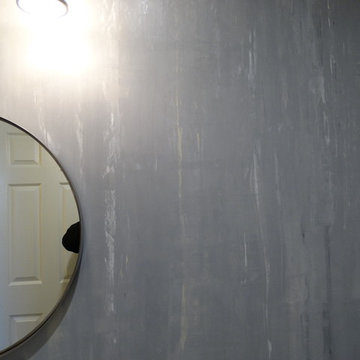
Close-up of the faux walnut--would you think this is paint?!
Example of a country home office design in Dallas
Example of a country home office design in Dallas

 Saratoga Custom Cabinets
Floor to Ceiling Built-In Linen Cabinet with Shelves
Maple Lumber
Cherry Finish
Drop-in bathtub - large modern master blue tile and ceramic tile drop-in bathtub idea in Boston with raised-panel cabinets, gray cabinets and quartzite countertops
Drop-in bathtub - large modern master blue tile and ceramic tile drop-in bathtub idea in Boston with raised-panel cabinets, gray cabinets and quartzite countertops


 Reed Hardwood Flooring
Bedroom - small guest light wood floor bedroom idea in Louisville with brown walls

 Backyard X-Scapes Inc.
Peeled Reed Fence rolls are available in 6' tall by 16' long panels. Easy to cut and install.
Inspiration for a tropical home design remodel in San Diego
Inspiration for a tropical home design remodel in San Diego


 NW Home Designers
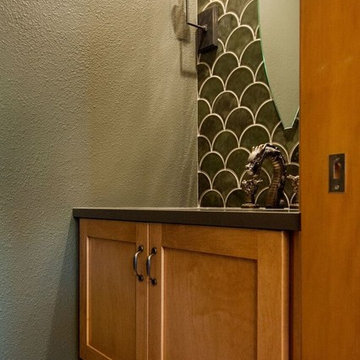
A powder room designed around a dragon faucet that wows D&D Players! How do you do this? You use tiles that looks like scales, wall lights that look like torches and create a custom mirror to resemble the eye of a dragon.
 Nationwide Lifts of Massachusetts
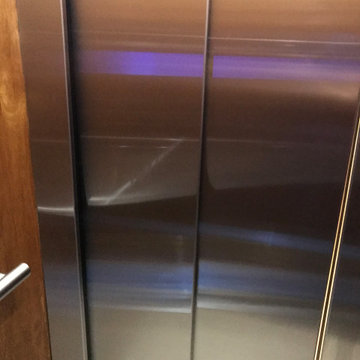
Wanting to ensure accessibility and functionality of their new home, the homeowners opted to include both a home elevator and dumbwaiter into their design. The elevator pairs fully automatic, sleek, stainless steel side sliding doors with anodized aluminum fixtures. Not only adding style but nearly “hands free” access to every level of the home. The cab’s interior was custom finished by the general contractor to match the home’s modern simplicity design. The floor-loading dumbwaiter allows for heavier items to be transported with more ease from the wine cellar to the main floor. The stainless-steel finish and corresponding fixtures tie in flawlessly with the elevator and the decor of the home. This Modern Marvel will make the perfect home for multigeneration living for years to come.


13