
Search results for "Avoiding" in Home Design Ideas

 LandCrafters, LLC
Large pieces of irregular shaped bluestone, with its organic feel is the material selected for the patio. Large bluestone slabs bridge the dry stream bed leading to the lawn and Tea House beyond. Hardscaping materials were chosen for there quiet appearance -bluestone, Aqua Blue boulders, and pea gravel with its gray and white neutral coloration.

 Stonepocket Unique Landscapes
Tim Heelan
Large transitional backyard brick patio photo in Minneapolis with a fire pit and a pergola
Large transitional backyard brick patio photo in Minneapolis with a fire pit and a pergola

 k+co LIVING - Interiors by Karen B Wolf
Photography: Christian Garibaldi
Open concept kitchen - mid-sized modern u-shaped dark wood floor open concept kitchen idea in New York with an undermount sink, white cabinets, quartzite countertops, white backsplash, glass sheet backsplash, stainless steel appliances, an island and beaded inset cabinets
Open concept kitchen - mid-sized modern u-shaped dark wood floor open concept kitchen idea in New York with an undermount sink, white cabinets, quartzite countertops, white backsplash, glass sheet backsplash, stainless steel appliances, an island and beaded inset cabinets
Find the right local pro for your project
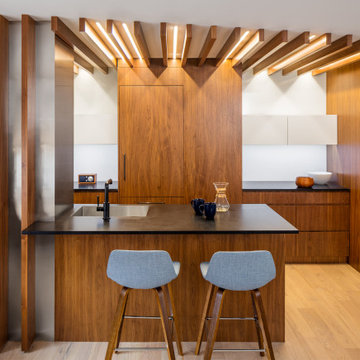
 Duke Homes, Inc.
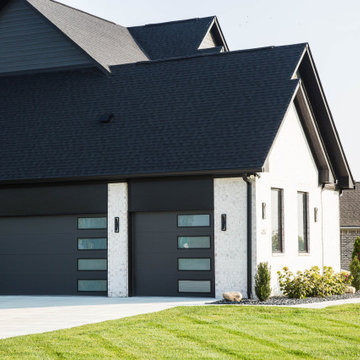
When a house WOWS like this one, landscaping can be kept to a minimum to avoid distracting from the homes design.
Mid-sized modern multicolored two-story mixed siding and clapboard gable roof idea in Indianapolis with a shingle roof and a brown roof
Mid-sized modern multicolored two-story mixed siding and clapboard gable roof idea in Indianapolis with a shingle roof and a brown roof


 Andrew Mikhael Architect
View from the bathtub to the double vanities and out towards the bedroom. The shower and toilet are in a separate room behind the viewer. Photos by Brad Dickson

 Mary Englert- Case Design/Remodeling Inc
Kitchen - large transitional l-shaped gray floor kitchen idea in DC Metro with a farmhouse sink, shaker cabinets, gray cabinets, stainless steel appliances, an island and gray countertops


Example of a mid-sized transitional living room design in Newark with a corner fireplace, a stone fireplace, a wall-mounted tv and gray walls

 Shaddock Custom Builders and Developers
Large transitional formal brown floor living room photo in Dallas with beige walls, a standard fireplace, a tile fireplace and no tv

 Turk Interiors
Large arts and crafts master beige tile and mosaic tile limestone floor and gray floor freestanding bathtub photo in Denver with shaker cabinets, an undermount sink, soapstone countertops, medium tone wood cabinets, a two-piece toilet, beige walls, a hinged shower door and gray countertops


 K&W Interiors
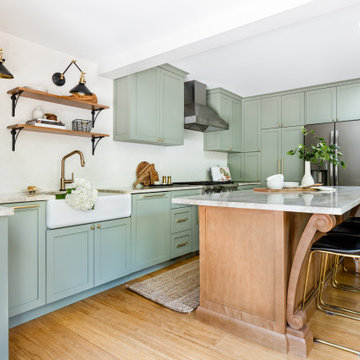
Designer Fernanda Conrad of K&W Interiors chose Merillat Tolani Cotton white cabinets extended to the ceiling to maximize the space and give the illusion of height. Stainless steel open shelves provide roomy storage and enhance the decor. The white gloss subway tile used for the backsplash provides the classic, clean look our client wanted, while the mix of Formica laminate and unfinished butcher block countertops give the kitchen interest. The old carpet and vinyl were replaced with a beautiful engineered, hand-scraped hickory floor throughout the entire first floor. Lastly, our client needed a table to accommodate her large extended family. We custom built the table from maple finished butcher block and Cayenne painted chunky legs to give the room a pop of color. With a modification to the sliding doors, and the right appliances and lighting fixtures, this kitchen became the bright, welcoming environment with a modern vibe that has become the heart of this home.

 New Nature Landscaping
Example of a classic concrete patio design in Toronto with a fire pit and a pergola

 Levantina USA
Stunning kitchen in this Danny W. Abdo Luxury Homes. Taj Mahal quartzite countertops. Natural stone from Levantina Dallas, fabrication by Cornerstone Granite & Floors, photography by Michael Hunter.

 JK interior living
Huge transitional 3/4 white tile and subway tile blue floor and marble floor bathroom photo in New York with shaker cabinets, blue cabinets, white walls, an undermount sink and gray countertops

 Vi-Design
Walk-in closet - mid-sized traditional women's medium tone wood floor and brown floor walk-in closet idea in New York with glass-front cabinets and light wood cabinets

 Katy Popple Design
Inspiration for a small contemporary master white tile and subway tile mosaic tile floor and white floor freestanding bathtub remodel with shaker cabinets, light wood cabinets, an undermount sink, quartzite countertops, a hinged shower door and white countertops


109