
Search results for "Avoiding" in Home Design Ideas
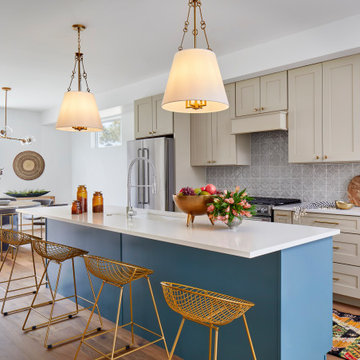


 Vogl Architects
Example of a small beach style vinyl floor laundry closet design in Miami with white walls and a stacked washer/dryer

 De Meza + Architecture
The David Hockney 1978 art piece Swimming Pool with Reflection inspired this California-cool bathroom. Watery-blue glass mosaic tile spills down the shower wall and out onto the concrete-gray tile floor in puddles. The custom back-painted glass vanity floats on the blue walls and is anchored by a chrome Kohler faucet, adding a modern sophistication to this fun space perfect for a young boy.
Mariko Reed Photography
Find the right local pro for your project
 Cathie Hong Interiors
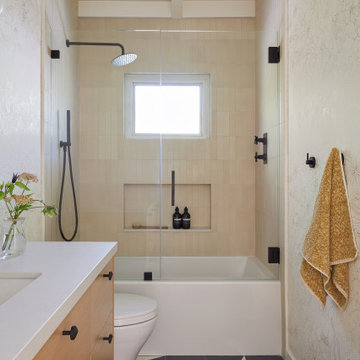
What started as a kitchen and two-bathroom remodel evolved into a full home renovation plus conversion of the downstairs unfinished basement into a permitted first story addition, complete with family room, guest suite, mudroom, and a new front entrance. We married the midcentury modern architecture with vintage, eclectic details and thoughtful materials.

 In the Deets
Living Room featuring a sleek grey couch, bright art and pillows, reclaimed wood coffee table. Photo by Exceptional Frames.
Mid-sized transitional open concept dark wood floor living room photo in San Francisco with gray walls, no fireplace and a tv stand
Mid-sized transitional open concept dark wood floor living room photo in San Francisco with gray walls, no fireplace and a tv stand

 California Closets, Santa Barbara
Modern Organic Office Design with Thatch Ecoresin Panels
Inspiration for a mid-sized contemporary built-in desk porcelain tile study room remodel in Santa Barbara with brown walls and no fireplace
Inspiration for a mid-sized contemporary built-in desk porcelain tile study room remodel in Santa Barbara with brown walls and no fireplace

 AK Construction Enterprises Inc.
Mid-sized country u-shaped beige floor and light wood floor open concept kitchen photo in San Francisco with a farmhouse sink, white backsplash, porcelain backsplash, stainless steel appliances, an island and white cabinets

 User
Enclosed dining room - rustic dark wood floor enclosed dining room idea with a standard fireplace and a stone fireplace

 Cipriani Remodeling Solutions
Inspiration for a mid-sized transitional l-shaped slate floor open concept kitchen remodel in Philadelphia with a farmhouse sink, shaker cabinets, white cabinets, marble countertops, white backsplash, subway tile backsplash, stainless steel appliances and an island


 catlin stothers design
This country house was previously owned by Halle Berry and sits on a private lake north of Montreal. The kitchen was dated and a part of a large two storey extension which included a master bedroom and ensuite, two guest bedrooms, office, and gym. The goal for the kitchen was to create a dramatic and urban space in a rural setting.
Photo : Drew Hadley

 Catchlight Painting
We required an 80’ boom lift to avoid damaging the formal gardens and also to avoid placing ladders or people on the original slate roof. Lifts present their own challenges however - we protected the driveway with two layers of ½” plywood to better distribute weight, avoid compressing the driveway pavers and protect against possible oil drips and stains.
 Clement Walsh Landscape Architect, Inc.
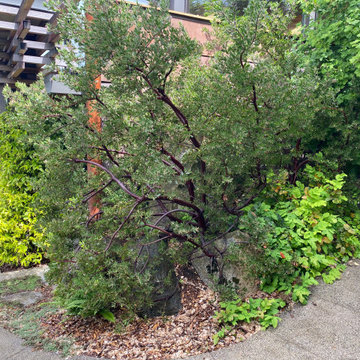
Evergreen Manzanita shrub! Did you know that their evergreen leaves are perpendicular to the sun to avoid moisture loss.

 Custom CADD Inc
Example of a mountain style beige tile beige floor freestanding bathtub design in Toronto with flat-panel cabinets, white cabinets, gray walls, an undermount sink and beige countertops

 Mark Weinberg Photography
Mark Weinberg
Kitchen/dining room combo - contemporary light wood floor kitchen/dining room combo idea in New York with blue walls
Kitchen/dining room combo - contemporary light wood floor kitchen/dining room combo idea in New York with blue walls


 Sweetlake Interior Design LLC
Up the ante of your bachelor's retreat (and alternative rooms) aesthetic by adding a meticulously stylised cornice boards. The cornice boards in this house includes (2) different materials, an upholstered wood top molding and absolutely symmetrical handicraft on the curtains. Also, the (4) animal skin wing-backed chairs square measure superbly adorned with nail-heads that are carried throughout the design. This bachelor retreat features a stunning pendant and hand-tufted ottoman table. This house is warm and welcoming and perfect for intimate conversations amongst family and friends for years to come. Please take note - when using cornices, one should decide what proportion return is required. Return is the distance your material hangs away from the wall. Yes, this additionally affects the proportion. Usually, return is 3½ inches. However, larger or taller windows might need a deeper return to avoid the fabric from getting squashed against the wall. An example of a mid-sized transitional formal dining area in Houston, Texas with dark hardwood floors, more, however totally different, large damask wallpaper on the ceiling, (6) custom upholstered striped fabric, scroll back chairs surrounding a gorgeous, glass top dining table, chandelier, artwork and foliage pull this area along for a really elegant, yet masculine space. As for the guest chambers, we carried the inspiration from the bachelor retreat into the space and fabricated (2) more upholstered cornices and custom window treatments, bedding, pillows, upholstered (with nail-heads used in the dining area chairs) headboard, giant damask wallpaper and brown paint. Styling tips: (A) Use nail-heads on furnishings within the alternative rooms to display a reoccurring motif among the house. (B) Use a similar material from one amongst your upholstered furnishing items on the cornice board for visual uniformity. Photo by: Kenny Fenton

 Flavin Architects
The guesthouse of our Green Mountain Getaway follows the same recipe as the main house. With its soaring roof lines and large windows, it feels equally as integrated into the surrounding landscape.
Photo by: Nat Rea Photography
 ReVision Design + Build
© Ascendant Imaging
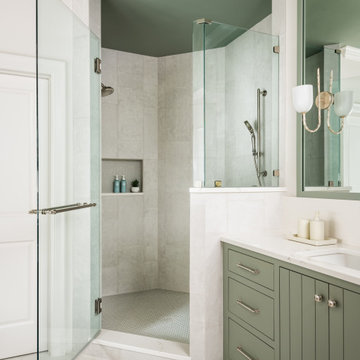
Large transitional master white tile and porcelain tile porcelain tile, beige floor and double-sink freestanding bathtub photo in Charlotte with furniture-like cabinets, green cabinets, a two-piece toilet, white walls, an undermount sink, quartz countertops, a hinged shower door, white countertops, a niche and a built-in vanity
Large transitional master white tile and porcelain tile porcelain tile, beige floor and double-sink freestanding bathtub photo in Charlotte with furniture-like cabinets, green cabinets, a two-piece toilet, white walls, an undermount sink, quartz countertops, a hinged shower door, white countertops, a niche and a built-in vanity

 Moose Creek Woodworks Inc.
Example of a small classic galley light wood floor and brown floor open concept kitchen design in Grand Rapids with an undermount sink, shaker cabinets, white cabinets, quartzite countertops, stainless steel appliances and a peninsula
111