
Search results for "Avoiding" in Home Design Ideas

 Amethyst Home
Inspiration for a transitional light wood floor kitchen remodel in Omaha with shaker cabinets, white cabinets, white backsplash, stainless steel appliances, an island and white countertops

 Edmond Kitchen & Bath LLC
Utensil bucket pullout with custom stainless steel lined drawer bottom. Utensil shelf is also adjustable. David Cobb Photography.
Home design - mid-sized modern galley porcelain tile home design idea in Oklahoma City with gray cabinets, quartz countertops and stainless steel appliances
Home design - mid-sized modern galley porcelain tile home design idea in Oklahoma City with gray cabinets, quartz countertops and stainless steel appliances

 Evensen Design
Aaron Dougherty Photo
Example of a large tuscan master gray tile and cement tile terra-cotta tile bathroom design in Dallas with white cabinets, an undermount sink, an undermount tub, white walls, quartz countertops and recessed-panel cabinets
Example of a large tuscan master gray tile and cement tile terra-cotta tile bathroom design in Dallas with white cabinets, an undermount sink, an undermount tub, white walls, quartz countertops and recessed-panel cabinets
Find the right local pro for your project


 Shell Decor
Clean, crisp kitchen, transitional with just enough of a contemporary feeling set off with blue and white fabrics on the banquette and window treatments. The blackmarble geometric floor grounds the design.

 Arciform
Open shelves with structural strapping add storage and display options. Custom divided lite window sash above the fridge and behind the shelving separate the pantry space from the display area, inspired by the feeling of small town grocery shop storefronts. Photos by Photo Art Portraits
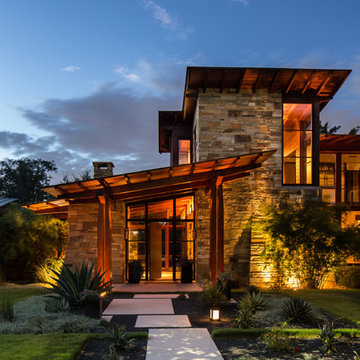


 Tanner Consulting LLC- Landscape Architecture
Overlooking one of the most utilized parks in Austin, TX, this residence was designed to capture views below. DRM Design Group worked closely with the architect and home builder to create a seamless transition from interior to exterior spaces. The project included a saltwater pool, privacy screen, custom entry gate, custom metal vegetable planters & benches, and an outdoor kitchen.
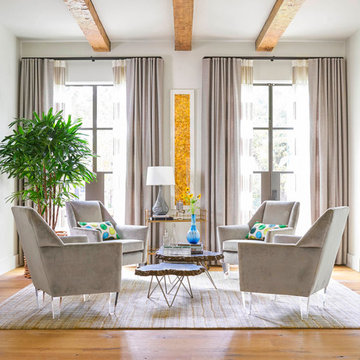
 TATUM BROWN CUSTOM HOMES
Tatum Brown Custom Homes {Architect: Stocker Hoesterey Montenegro} {Designer: Morgan Farrow Interiors} {Photography: Nathan Schroder}
Living room - contemporary formal light wood floor living room idea in Dallas with gray walls
Living room - contemporary formal light wood floor living room idea in Dallas with gray walls

 Sarah Bernardy Design, LLC
Interior Design by: Sarah Bernardy Design, LLC
Remodel by: Thorson Homes, MN
Photography by: Jesse Angell from Space Crafting Architectural Photography & Video



Inspiration for a huge mediterranean tile back porch remodel in Dallas with a fire pit and a roof extension

 Murphy Moon
Custom made walnut desk, Palacek chairs, rug from Jaipur Living, and grasscloth wallpaper from Phillip Jeffries. Ceiling fixture by Schoolhouse Electric.

 ULFBUILT
A bedroom with bunk beds that focuses on the use of neutral palette, which gives a warm and comfy feeling. With the window beside the beds that help natural light to enter and amplify the room.
Built by ULFBUILT. Contact us today to learn more.


 Rikki Snyder
Photo: Rikki Snyder © 2014 Houzz
Family room - contemporary family room idea in New York with multicolored walls
Family room - contemporary family room idea in New York with multicolored walls



Mid-sized beach style bathroom photo in Austin with white cabinets, multicolored walls, an undermount sink and shaker cabinets

 SHED Architecture & Design
Mark Woods
Mid-sized trendy 3/4 white tile and mosaic tile mosaic tile floor and white floor doorless shower photo in Seattle with a wall-mount sink, a wall-mount toilet and white walls
Mid-sized trendy 3/4 white tile and mosaic tile mosaic tile floor and white floor doorless shower photo in Seattle with a wall-mount sink, a wall-mount toilet and white walls
17