
Search results for "Award established" in Home Design Ideas
 Artesian Pools
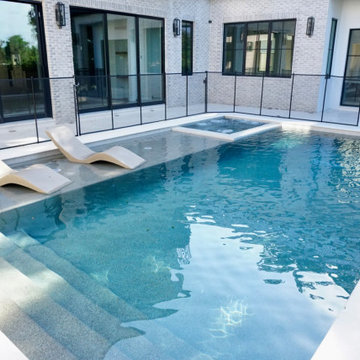
Located in the beautiful community of Windermere, Florida, this custom-built outdoor living space was designed to complement the clean, contemporary lines of a luxury modern estate. By positioning the pool directly adjacent to the home’s massive sliding glass doors, we created a seamless transition between indoor comfort and outdoor luxury.
Key design features of this modern sanctuary include:
Geometric Minimalism: Crisp, sharp rectangles and sharp angles that mirror the sleek architectural details of the home.
Flush-Integrated Spa: A custom in-ground hot tub engineered completely flush with the pool deck, preserving uninterrupted sightlines and a minimalist profile.
Extended Baja/ Sunshelf: An ultra-sleek, shallow tanning ledge with aftermarket premium in-water lounge chairs for the ultimate resort-style relaxation.
Premium Cool-Touch Coping: High-end, light-colored stone decking that frames the vibrant deep blue water finish while staying comfortable on bare feet under the Central Florida sun.
About Artesian Pools:
Trusted since 1976, Artesian Pools is honored to stand among Central Florida’s largest and most established custom in-ground pool builders. As a locally owned, multi-award-winning pool company voted "Best of Orlando" by Orlando Magazine, we bring precision engineering, meticulous workmanship, and innovative design to every backyard we transform.
 Signal House
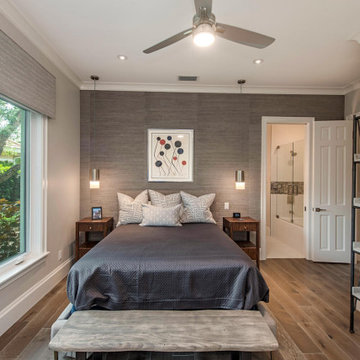
Pelican Bay Home Reborn: A Complete Redesign and Rebuild
Pelican Bay Home Reborn: A Complete Redesign and Rebuild
Blog Introduction: The Pelican Bay community in Naples, Florida has seen many homes come and go, but one house stands out from the rest. Recently, a 3,400 square-foot, four bedroom home underwent a complete renovation that breathed new life into it. With a renewed design and upgraded features, this is the perfect example of what can be done when you take on a full redesign and rebuild of your property. Let’s explore what makes this home so special.
The Open Kitchen & Dining Room
One of the most striking elements of the home is its open kitchen and dining room. The kitchen area was designed to maximize space by utilizing an island with storage underneath as well as bar seating for entertaining guests. The cabinets are made from solid wood with intricate details that add to the overall aesthetic of the kitchen. Adjacent to this area is a spacious dining room with enough seating for six people comfortably. The unique ceiling feature adds drama to the room while still keeping it light and airy.
The Gas Fireplace & Ground Floor Living Room
The cozy living room is anchored by a gas fireplace covered in stone tile that gives off a warm ambiance throughout the whole house. This space was designed to be inviting yet comfortable, allowing visitors to relax while still feeling inspired by its modern touches such as built-in shelves and neutral furniture pieces. There are also two sliding doors that lead out onto the back patio which gives even more options for entertaining guests or just enjoying some fresh air on a nice day!
The dramatic entryway sets the tone for what's to come throughout this newly renovated Pelican Bay home in Naples, Florida. With its inviting living areas, open kitchen/dining area, gas fireplace centerpiece, ceiling features throughout, outdoor patio space—this home has been completely transformed into something truly special! Whether you're looking for inspiration on how to renovate your own property or just want to admire an amazing work of art—this remodeled Pelican Bay home should definitely be at the top of your list!
About Pelican Bay
Pelican Bay in Naples, Florida is known for its stunning beaches and crystal clear turquoise waters. Its ideal location nestled between the Gulf of Mexico and a vast nature preserve ensures that visitors to the area can experience an array of outdoor activities, from fishing and kayaking, to swimming, golfing or hiking through mangrove swamps. With an abundance of luxurious resorts, fine dining establishments, spa treatments and shopping galore, Pelican Bay is one of the premier destinations on the west coast of Florida. Whether you're looking for a relaxing beach vacation or an action packed getaway full of adventure and excitement, Pelican Bay offers something for everyone.
Award-Winning House Builders in Florida
If you're looking for a reliable house builder in Florida, look no further! Every project is important to us and each one is completed with the utmost commitment to quality and attention to detail. With years of experience in the field, our team has the expertise and resources necessary to create whatever kind of home you can imagine. Whether you're building from scratch or remodeling an existing structure, we provide friendly and professional service every step of the way, from initial design and permitting all the way through construction and follow up! Let us help make your dream house a reality today.
 Design Tech Remodeling
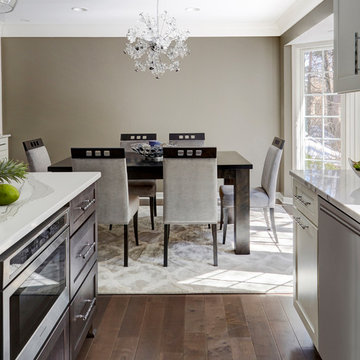
Dinette Fixture: Artcraft Chrome Blossom 25 LED lights, 24" high, 25.5" wide chrome and glass
Island Pendants: MODERN CRYSTAL FLOWERS LED PENDANT SKU PE17157
Backsplash Tile: AKDO Ethered Nova Carrara Bella (H) with Stainless Steel
Countertops: Cambria Brittanica
The homeowners wanted to transform their inefficient kitchen into a “WOW” kitchen that they were proud to entertain in. They wanted a new contemporary look with classic finishes that complimented the other newly renovated spaces in their home.
In the remodeled kitchen, the cooktop is positioned closer to the sink to provide an efficient work triangle. The decorative chimney hood and marble and stainless inset backsplash create a stunning focal point. GE Monogram appliances provide this avid cook with a chef style kitchen. Replacing their pantry closet area with new pantry cabinets with rollout shelves allow for increased functionality. The crisp, clean look of the custom white Medallion cabinets pop against the dark Pewter Maple hardwood floors. Chosen for its timeless appearance, the organic design on the countertops contrasts the geometric marble backsplash tile, and the crystal dinette and pendant lights add sparkle and sophistication to the room. This kitchen is now a contemporary, family-friendly, entertainment space.
Design Tech Remodeling, established in 1997, is a family-owned award-winning design/build firm specializing in kitchens, bathrooms, master suites, and lower levels.
Find the right local pro for your project
 Envision Web
Stuart Wade, Envision Virtual Tours
St Marlo Country Club
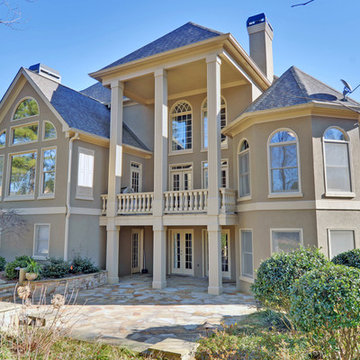
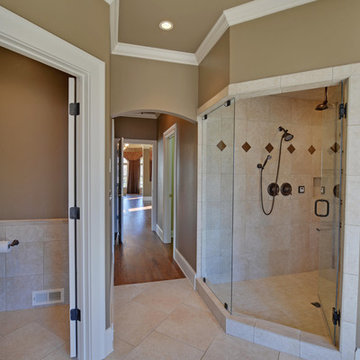
Envision Virtual Tours provides professional photography and Full Screen Virtual Tours for St. Marlo Custom Homes.
Set on over 900 acres and surrounded by rolling hills and beautiful hardwoods, the St. Marlo Country Club offers luxury living and unparalleled panoramic views from every home. St. Marlo Country Club is in high demand due to its ideal location and award-winning golf course. St Marlo is named one of the Top Ten new golf courses by Golf Digest Magazine and designed by Dennis Griffiths the 200-acre golf course promises a great day for players of all levels.
St Marlo is located in South Forsyth County and the newly established area of Johns Creek (though not within the Johns Creek City Limits) an area known for its lower taxes, great healthcare and highly acclaimed public and private schools, St. Marlo Country Club offers elegant European and Traditional style homes from the mid $500s to over $3 million. And every St. Marlo home for sale offers all the benefits of a country club setting including 24-hour gated access and security, Junior Olympic-size pool, cabana with grilling area, 9 lighted tennis courts, soccer field, volleyball, basketball court and a enormous Clubhouse with banquet room used for Father/Daughter Dances, Weddings, and other events. Restaurant, Golf Pro shop and more!
 Envision Web
Stuart Wade, Envision Virtual Tours
St Marlo Country Club
Envision Virtual Tours provides professional photography and Full Screen Virtual Tours for St. Marlo Custom Homes.
Set on over 900 acres and surrounded by rolling hills and beautiful hardwoods, the St. Marlo Country Club offers luxury living and unparalleled panoramic views from every home. St. Marlo Country Club is in high demand due to its ideal location and award-winning golf course. St Marlo is named one of the Top Ten new golf courses by Golf Digest Magazine and designed by Dennis Griffiths the 200-acre golf course promises a great day for players of all levels.
St Marlo is located in South Forsyth County and the newly established area of Johns Creek (though not within the Johns Creek City Limits) an area known for its lower taxes, great healthcare and highly acclaimed public and private schools, St. Marlo Country Club offers elegant European and Traditional style homes from the mid $500s to over $3 million. And every St. Marlo home for sale offers all the benefits of a country club setting including 24-hour gated access and security, Junior Olympic-size pool, cabana with grilling area, 9 lighted tennis courts, soccer field, volleyball, basketball court and a enormous Clubhouse with banquet room used for Father/Daughter Dances, Weddings, and other events. Restaurant, Golf Pro shop and more!
 User
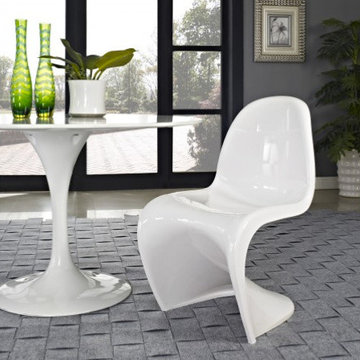
UserThe imaginative design of the Verner Panton Chair is the result of the designer’s ambition to create a comfortable, all-purpose plastic chair. His extensive understanding of the design potential of plastic gave birth to the distinctive single molded form of the chair. Its fluid shape provides great seating comfort and artistic visual profile. Regarded as a sensation, the innovative design had received numerous awards recognizing its unique form and functionality. Established as a classic of modern design furniture, the Panton chair is featured in the permanent design collection of leading museums worldwide, such as the Museum of Modern Art in New York. Poly+Bark produces the s-shaped chair in a single molded high-quality and durable ABS plastic. It is available in several vibrant colors. The ergonomic form provides superb seating comfort and the chairs can be stacked to save space.
 Newport Collaborative Architects
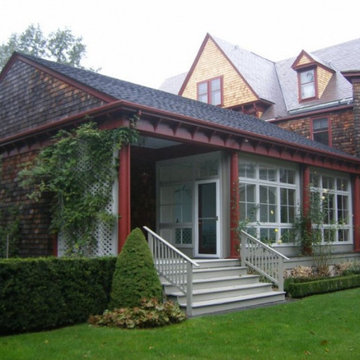
Rockry Hall was designed by Seth Bradford in 1890. A fire ravaged the mansion soon after construction. During reconstruction, a neighboring Queen Anne was moved 100 feet and angled into Rockry Hall on the northeast corner. The end product was a mixture of two periods. NCA strengthened the Gothic Revival aspects of the residential project by re-establishing the original building’s edges, displaying original quoins, removing concrete parging, and implementing suitable color schemes. Old photographs were used to reconstruct the porte cochere. The porch was reconstructed and breakfast room, garage, and kitchen were added to the first floor. A master bedroom was added to the second floor. The project earned the Newport Historical Society Preservation Award.


 NanaWall
Expansive Glass Wall Transforms Home into Seamless Indoor-Outdoor Retreat
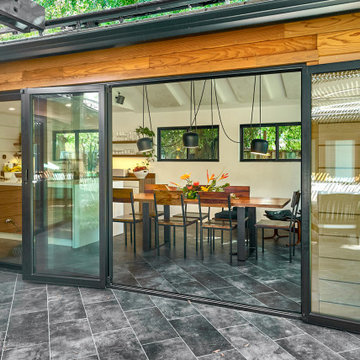
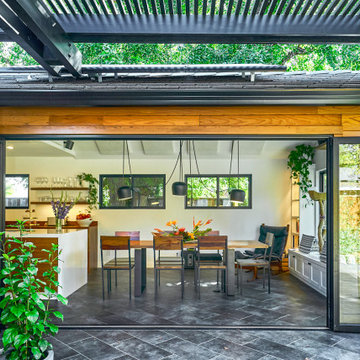
For this Campbell, CA, homeowner, the goal was to blur the boundaries between inside and out. The goal was to expand the living areas into the outdoor patio, making the home feel larger, more welcoming, and better suited for both relaxing and entertaining. Bringing the homeowner’s vision to life, Brad Cox, Architect, Inc., specified two aluminum framed folding glass walls to connect the primary living spaces to the outdoors.
View all 2025 NanaAward Winners
Expanding Space with Light and Openness with Folding Glass Walls
The installation of NanaWall folding glass walls reimagined the home’s main living area as a continuous flow between the kitchen, dining, and outdoor patio. When fully open, the doors erase the boundary between interior and exterior spaces, creating a single, interconnected space for day-to-day living. Even when closed, the floor-to-ceiling glass panels flood the home with natural light, establishing a bright, uplifting atmosphere that enhances comfort and connection to nature.
A Seamless Connection to the Outdoor Environment
According to the homeowner, “With the folding glass walls, our outdoor space became a true extension of our home. When open, the doors completely remove the barrier between the interior and the outside, allowing the two areas to merge into one continuous, functional space.” The result is a living space that feels larger, more inviting, and perfectly adapted to the rhythms of family life and social gatherings alike.
“One of the most compelling reasons we chose NanaWall was how their doors create a truly open living space between indoors and outdoors. Choosing NanaWall also meant choosing high-quality craftsmanship and design flexibility. Their systems are built to withstand various weather conditions while maintaining energy efficiency, security, and ease of use,” — Homeowner.
 NanaWall
Expansive Glass Wall Transforms Home into Seamless Indoor-Outdoor Retreat
For this Campbell, CA, homeowner, the goal was to blur the boundaries between inside and out. The goal was to expand the living areas into the outdoor patio, making the home feel larger, more welcoming, and better suited for both relaxing and entertaining. Bringing the homeowner’s vision to life, Brad Cox, Architect, Inc., specified two aluminum framed folding glass walls to connect the primary living spaces to the outdoors.
View all 2025 NanaAward Winners
Expanding Space with Light and Openness with Folding Glass Walls
The installation of NanaWall folding glass walls reimagined the home’s main living area as a continuous flow between the kitchen, dining, and outdoor patio. When fully open, the doors erase the boundary between interior and exterior spaces, creating a single, interconnected space for day-to-day living. Even when closed, the floor-to-ceiling glass panels flood the home with natural light, establishing a bright, uplifting atmosphere that enhances comfort and connection to nature.
A Seamless Connection to the Outdoor Environment
According to the homeowner, “With the folding glass walls, our outdoor space became a true extension of our home. When open, the doors completely remove the barrier between the interior and the outside, allowing the two areas to merge into one continuous, functional space.” The result is a living space that feels larger, more inviting, and perfectly adapted to the rhythms of family life and social gatherings alike.
“One of the most compelling reasons we chose NanaWall was how their doors create a truly open living space between indoors and outdoors. Choosing NanaWall also meant choosing high-quality craftsmanship and design flexibility. Their systems are built to withstand various weather conditions while maintaining energy efficiency, security, and ease of use,” — Homeowner.
 Design Tech Remodeling
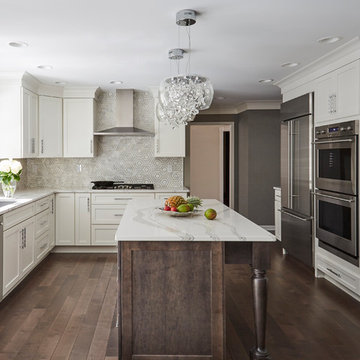
Dinette Fixture: Artcraft Chrome Blossom 25 LED lights, 24" high, 25.5" wide chrome and glass
Island Pendants: MODERN CRYSTAL FLOWERS LED PENDANT SKU PE17157
Backsplash Tile: AKDO Ethered Nova Carrara Bella (H) with Stainless Steel
Countertops: Cambria Brittanica
The homeowners wanted to transform their inefficient kitchen into a “WOW” kitchen that they were proud to entertain in. They wanted a new contemporary look with classic finishes that complimented the other newly renovated spaces in their home.
In the remodeled kitchen, the cooktop is positioned closer to the sink to provide an efficient work triangle. The decorative chimney hood and marble and stainless inset backsplash create a stunning focal point. GE Monogram appliances provide this avid cook with a chef style kitchen. Replacing their pantry closet area with new pantry cabinets with rollout shelves allow for increased functionality. The crisp, clean look of the custom white Medallion cabinets pop against the dark Pewter Maple hardwood floors. Chosen for its timeless appearance, the organic design on the countertops contrasts the geometric marble backsplash tile, and the crystal dinette and pendant lights add sparkle and sophistication to the room. This kitchen is now a contemporary, family-friendly, entertainment space.
Design Tech Remodeling, established in 1997, is a family-owned award-winning design/build firm specializing in kitchens, bathrooms, master suites, and lower levels. Our standard of excellence ensures innovative designs, quality craftsmanship, and meticulous attention to detail.
 Envision Web
Stuart Wade, Envision Virtual Tours
St Marlo Country Club
Envision Virtual Tours provides professional photography and Full Screen Virtual Tours for St. Marlo Custom Homes.
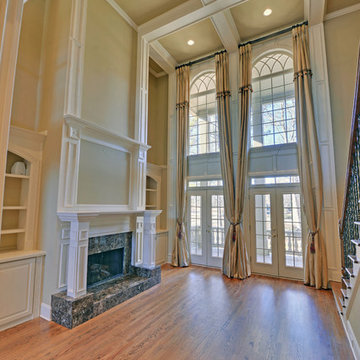
Set on over 900 acres and surrounded by rolling hills and beautiful hardwoods, the St. Marlo Country Club offers luxury living and unparalleled panoramic views from every home. St. Marlo Country Club is in high demand due to its ideal location and award-winning golf course. St Marlo is named one of the Top Ten new golf courses by Golf Digest Magazine and designed by Dennis Griffiths the 200-acre golf course promises a great day for players of all levels.
St Marlo is located in South Forsyth County and the newly established area of Johns Creek (though not within the Johns Creek City Limits) an area known for its lower taxes, great healthcare and highly acclaimed public and private schools, St. Marlo Country Club offers elegant European and Traditional style homes from the mid $500s to over $3 million. And every St. Marlo home for sale offers all the benefits of a country club setting including 24-hour gated access and security, Junior Olympic-size pool, cabana with grilling area, 9 lighted tennis courts, soccer field, volleyball, basketball court and a enormous Clubhouse with banquet room used for Father/Daughter Dances, Weddings, and other events. Restaurant, Golf Pro shop and more!
 Dexign Matter Studio
We are Dexign Matter, an award-winning studio sought after for crafting multi-layered interiors that we expertly curated to fulfill individual design needs.

Design Director Zoe Lee’s passion for customization is evident in this city residence where she melds the elevated experience of luxury hotels with a soft and inviting atmosphere that feels welcoming. Lee’s panache for artful contrasts pairs the richness of strong materials, such as oak and porcelain, with the sophistication of contemporary silhouettes. “The goal was to create a sense of indulgence and comfort, making every moment spent in the homea truly memorable one,” says Lee.

By enlivening a once-predominantly white colour scheme with muted hues and tactile textures, Lee was able to impart a characterful countenance that still feels comfortable. She relied on subtle details to ensure this is a residence infused with softness. “The carefully placed and concealed LED light strips throughout create a gentle and ambient illumination,” says Lee.
“They conjure a warm ambiance, while adding a touch of modernity.” Further finishes include a Shaker feature wall in the living room. It extends seamlessly to the room’s double-height ceiling, adding an element of continuity and establishing a connection with the primary ensuite’s wood panelling. “This integration of design elements creates a cohesive and visually appealing atmosphere,” Lee says.
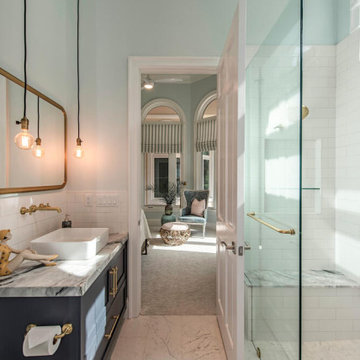
The ensuite’s dramatically veined marble-look is carried from the walls to the countertop and even the cabinet doors. “This consistent finish serves as another unifying element, transforming the individual components into a
captivating feature wall. It adds an elegant touch to the overall aesthetic of the space.”
Pops of black hardware throughout channel that elegance and feel welcoming. Lee says, “The furnishings’ unique characteristics and visual appeal contribute to a sense of continuous luxury – it is now a home that is both bespoke and wonderfully beckoning.”
 Dexign Matter Studio
We are Dexign Matter, an award-winning studio sought after for crafting multi-layered interiors that we expertly curated to fulfill individual design needs.
Design Director Zoe Lee’s passion for customization is evident in this city residence where she melds the elevated experience of luxury hotels with a soft and inviting atmosphere that feels welcoming. Lee’s panache for artful contrasts pairs the richness of strong materials, such as oak and porcelain, with the sophistication of contemporary silhouettes. “The goal was to create a sense of indulgence and comfort, making every moment spent in the homea truly memorable one,” says Lee.
By enlivening a once-predominantly white colour scheme with muted hues and tactile textures, Lee was able to impart a characterful countenance that still feels comfortable. She relied on subtle details to ensure this is a residence infused with softness. “The carefully placed and concealed LED light strips throughout create a gentle and ambient illumination,” says Lee.
“They conjure a warm ambiance, while adding a touch of modernity.” Further finishes include a Shaker feature wall in the living room. It extends seamlessly to the room’s double-height ceiling, adding an element of continuity and establishing a connection with the primary ensuite’s wood panelling. “This integration of design elements creates a cohesive and visually appealing atmosphere,” Lee says.
The ensuite’s dramatically veined marble-look is carried from the walls to the countertop and even the cabinet doors. “This consistent finish serves as another unifying element, transforming the individual components into a
captivating feature wall. It adds an elegant touch to the overall aesthetic of the space.”
Pops of black hardware throughout channel that elegance and feel welcoming. Lee says, “The furnishings’ unique characteristics and visual appeal contribute to a sense of continuous luxury – it is now a home that is both bespoke and wonderfully beckoning.”

 Green Mountain Builders
Stunning Interior Remodel - Audubon Country Club, Naples, Florida
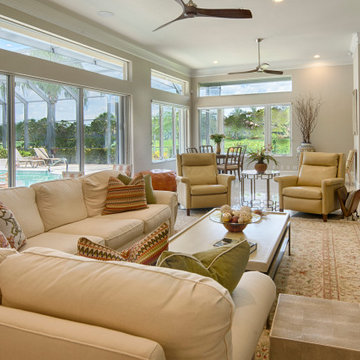
This is a gorgeous remodel in one of Naples’ most extraordinary award-winning communities, Audubon Country Club. The remodel starts with a transitional kitchen makeover with new designer cabinets, beautiful stone countertops, two large islands with seating for four, upgraded features, appliances and fixtures. Bathed in natural light, the living room and family room are open and airy, providing a comfortable setting for formal and informal gatherings. From taking down walls, to new flooring and paint, a redesigned kitchen and bathrooms, this makeover also, included new windows, enhanced ceiling design, dining room and living room. Also, the bathroom was remodeled providing an elegant master suite upgrade.
Simply removing non-structural walls or a doorway can establish the sense of flow that your home is missing, allowing it to feel roomier and less cluttered. Another amazing benefit is the natural light that can finally shine throughout the entire home.
 Design Tech Remodeling
Dinette Fixture: Artcraft Chrome Blossom 25 LED lights, 24" high, 25.5" wide chrome and glass
Island Pendants: MODERN CRYSTAL FLOWERS LED PENDANT SKU PE17157
Backsplash Tile: AKDO Ethered Nova Carrara Bella (H) with Stainless Steel
Countertops: Cambria Brittanica
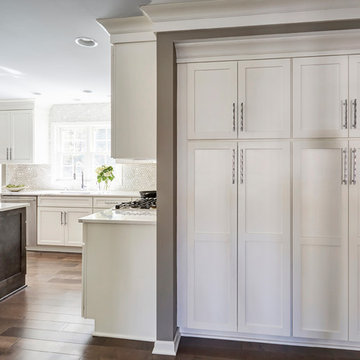
The homeowners wanted to transform their inefficient kitchen into a “WOW” kitchen that they were proud to entertain in. They wanted a new contemporary look with classic finishes that complimented the other newly renovated spaces in their home.
In the remodeled kitchen, the cooktop is positioned closer to the sink to provide an efficient work triangle. The decorative chimney hood and marble and stainless inset backsplash create a stunning focal point. GE Monogram appliances provide this avid cook with a chef style kitchen. Replacing their pantry closet area with new pantry cabinets with rollout shelves allow for increased functionality. The crisp, clean look of the custom white Medallion cabinets pop against the dark Pewter Maple hardwood floors. Chosen for its timeless appearance, the organic design on the countertops contrasts the geometric marble backsplash tile, and the crystal dinette and pendant lights add sparkle and sophistication to the room. This kitchen is now a contemporary, family-friendly, entertainment space.
Design Tech Remodeling, established in 1997, is a family-owned award-winning design/build firm specializing in kitchens, bathrooms, master suites, and lower levels.
 Signal House
Pelican Bay Home Reborn: A Complete Redesign and Rebuild
Pelican Bay Home Reborn: A Complete Redesign and Rebuild
Blog Introduction: The Pelican Bay community in Naples, Florida has seen many homes come and go, but one house stands out from the rest. Recently, a 3,400 square-foot, four bedroom home underwent a complete renovation that breathed new life into it. With a renewed design and upgraded features, this is the perfect example of what can be done when you take on a full redesign and rebuild of your property. Let’s explore what makes this home so special.
The Open Kitchen & Dining Room
One of the most striking elements of the home is its open kitchen and dining room. The kitchen area was designed to maximize space by utilizing an island with storage underneath as well as bar seating for entertaining guests. The cabinets are made from solid wood with intricate details that add to the overall aesthetic of the kitchen. Adjacent to this area is a spacious dining room with enough seating for six people comfortably. The unique ceiling feature adds drama to the room while still keeping it light and airy.
The Gas Fireplace & Ground Floor Living Room
The cozy living room is anchored by a gas fireplace covered in stone tile that gives off a warm ambiance throughout the whole house. This space was designed to be inviting yet comfortable, allowing visitors to relax while still feeling inspired by its modern touches such as built-in shelves and neutral furniture pieces. There are also two sliding doors that lead out onto the back patio which gives even more options for entertaining guests or just enjoying some fresh air on a nice day!
The dramatic entryway sets the tone for what's to come throughout this newly renovated Pelican Bay home in Naples, Florida. With its inviting living areas, open kitchen/dining area, gas fireplace centerpiece, ceiling features throughout, outdoor patio space—this home has been completely transformed into something truly special! Whether you're looking for inspiration on how to renovate your own property or just want to admire an amazing work of art—this remodeled Pelican Bay home should definitely be at the top of your list!
About Pelican Bay
Pelican Bay in Naples, Florida is known for its stunning beaches and crystal clear turquoise waters. Its ideal location nestled between the Gulf of Mexico and a vast nature preserve ensures that visitors to the area can experience an array of outdoor activities, from fishing and kayaking, to swimming, golfing or hiking through mangrove swamps. With an abundance of luxurious resorts, fine dining establishments, spa treatments and shopping galore, Pelican Bay is one of the premier destinations on the west coast of Florida. Whether you're looking for a relaxing beach vacation or an action packed getaway full of adventure and excitement, Pelican Bay offers something for everyone.
Award-Winning House Builders in Florida
If you're looking for a reliable house builder in Florida, look no further! Every project is important to us and each one is completed with the utmost commitment to quality and attention to detail. With years of experience in the field, our team has the expertise and resources necessary to create whatever kind of home you can imagine. Whether you're building from scratch or remodeling an existing structure, we provide friendly and professional service every step of the way, from initial design and permitting all the way through construction and follow up! Let us help make your dream house a reality today.
 Envision Web
Stuart Wade, Envision Virtual Tours
St Marlo Country Club
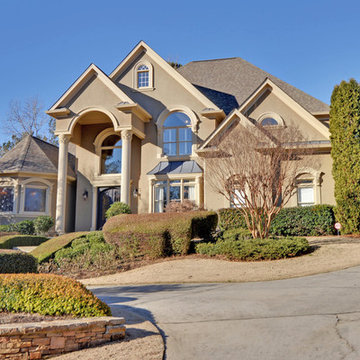
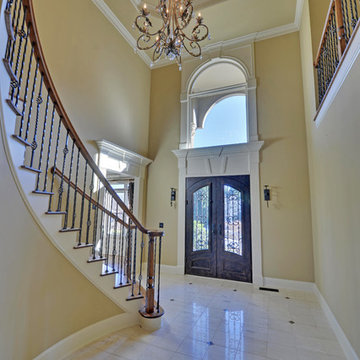
Envision Virtual Tours provides professional photography and Full Screen Virtual Tours for St. Marlo Custom Homes.
Set on over 900 acres and surrounded by rolling hills and beautiful hardwoods, the St. Marlo Country Club offers luxury living and unparalleled panoramic views from every home. St. Marlo Country Club is in high demand due to its ideal location and award-winning golf course. St Marlo is named one of the Top Ten new golf courses by Golf Digest Magazine and designed by Dennis Griffiths the 200-acre golf course promises a great day for players of all levels.
St Marlo is located in South Forsyth County and the newly established area of Johns Creek (though not within the Johns Creek City Limits) an area known for its lower taxes, great healthcare and highly acclaimed public and private schools, St. Marlo Country Club offers elegant European and Traditional style homes from the mid $500s to over $3 million. And every St. Marlo home for sale offers all the benefits of a country club setting including 24-hour gated access and security, Junior Olympic-size pool, cabana with grilling area, 9 lighted tennis courts, soccer field, volleyball, basketball court and a enormous Clubhouse with banquet room used for Father/Daughter Dances, Weddings, and other events. Restaurant, Golf Pro shop and more!
 User
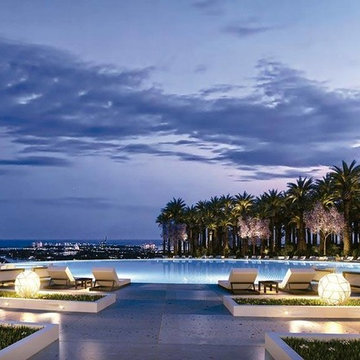
UserSome of the most admired private gardens, terraces, restaurants, hotel and resort environments, public parks and golf courses; are under the design and construction of Enzo Enea and Enea GMbH, who have established itself as one of the leading landscape architecture firms in Switzerland and in the world. The gardens and pool terraces of Gran Paraiso Miami, welcome the irrefutable talent of this Giarddina-Award Winning, being proud of displaying good taste and luxury throughout every corner.
 Envision Web
Stuart Wade, Envision Virtual Tours
St Marlo Country Club
Envision Virtual Tours provides professional photography and Full Screen Virtual Tours for St. Marlo Custom Homes.
Set on over 900 acres and surrounded by rolling hills and beautiful hardwoods, the St. Marlo Country Club offers luxury living and unparalleled panoramic views from every home. St. Marlo Country Club is in high demand due to its ideal location and award-winning golf course. St Marlo is named one of the Top Ten new golf courses by Golf Digest Magazine and designed by Dennis Griffiths the 200-acre golf course promises a great day for players of all levels.
St Marlo is located in South Forsyth County and the newly established area of Johns Creek (though not within the Johns Creek City Limits) an area known for its lower taxes, great healthcare and highly acclaimed public and private schools, St. Marlo Country Club offers elegant European and Traditional style homes from the mid $500s to over $3 million. And every St. Marlo home for sale offers all the benefits of a country club setting including 24-hour gated access and security, Junior Olympic-size pool, cabana with grilling area, 9 lighted tennis courts, soccer field, volleyball, basketball court and a enormous Clubhouse with banquet room used for Father/Daughter Dances, Weddings, and other events. Restaurant, Golf Pro shop and more!
 Advanced Home Improvement, Inc.
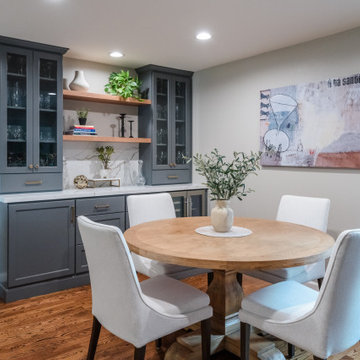
This sophisticated bar area is a stunning balance of modern elegance and functional design. The deep grey cabinetry establishes a bold yet timeless foundation, beautifully contrasted by warm wood open shelves and rich gold fixtures. The striking 2" thick shelves not only add a statement but also provide a perfect showcase for curated décor and glassware.
A key design challenge was seamlessly complementing the warm wood flooring while maintaining a contemporary aesthetic. This was achieved through a carefully selected quartz countertop and full-height backsplash, which add a luxurious and cohesive touch. The upper cabinets with glass doors enhance storage while keeping the space visually open and airy.
This Crystal Current design maximizes storage without compromising on style. The thoughtful integration of a built-in beverage cooler, elegant hardware, and a layered lighting scheme elevates the space, making it both highly functional and visually striking.
11