
Search results for "Awarding" in Home Design Ideas

 Landscape Alberta Nursery Trades Association
2014 Landscape Award of Excellence, Residential Landscape Construction. Project by ULS Maintenance and Landscaping Inc.

 Stacey Kocevar Designs, LLC
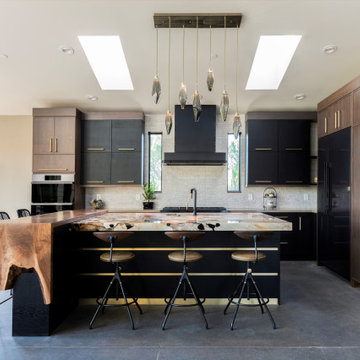
The North Star received both First Place in the Kitchen: $150,001 and Over category and the coveted Judge’s Choice Award at the 2025 NKBA Design Awards. These honors recognize the thoughtful space planning, custom cabinetry, functional storage solutions and attention to detail incorporated throughout this Harrisburg, PA kitchen and scullery transformation. Designed by Stacey Kocevar, CKBD, Stacey Kocevar Designs, LLC.

Find the right local pro for your project

 Gilday Renovations
This screened porch addition in Chevy Chase won a 2013 NARI Metro DC Contractor of the Year Grand Award.
Inspiration for a craftsman porch remodel in DC Metro
Inspiration for a craftsman porch remodel in DC Metro

 Home Builders Association of Mississippi
Single Family New Construction-Spec (3500-3899sqft)
"Fazio Lot 40" by James Scott
Home office - home office idea in Jackson
Home office - home office idea in Jackson



 Hoffman Landscapes
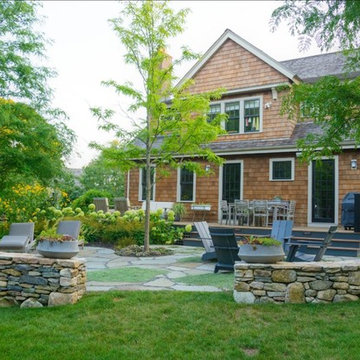
 received the Decade Award of Excellence from the National Association of Landscape Professionals in 2017 for this stunning property in Washington, CT. The Hoffman team designed and installed the project for the former homeowner and won a Grand Award of Excellence from NALP for it back in 2007. The Decade Award acknowledges 10 consecutive years of exceptional property maintenance. Congrats to all on a job well done!
 Landscape Alberta Nursery Trades Association
2014 Landscape Award of Merit, Commercial Landscape Construction. Project by Alpha Better Landscaping Inc..
 Landscape Alberta Nursery Trades Association
2014 Landscape Award of Merit, Residential Landscape Construction. Project by Homescapes Complete Residential Landscaping.
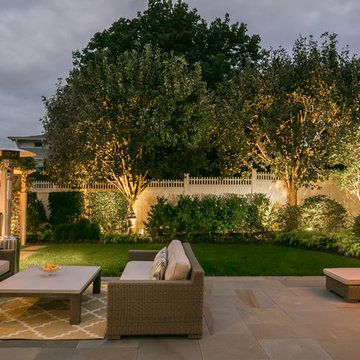
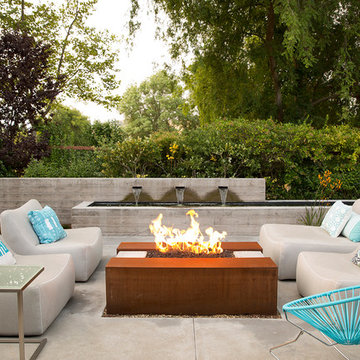
Patio - patio idea in Calgary
Patio - patio idea in Calgary
 Home Builders Association of Mississippi
Single Family New Construction-Custom (2500-3499sqft)
"Beach Boulevard Residence" by Joey Shepard

 Carlton Edwards
This modern lake house is located in the foothills of the Blue Ridge Mountains. The residence overlooks a mountain lake with expansive mountain views beyond. The design ties the home to its surroundings and enhances the ability to experience both home and nature together. The entry level serves as the primary living space and is situated into three groupings; the Great Room, the Guest Suite and the Master Suite. A glass connector links the Master Suite, providing privacy and the opportunity for terrace and garden areas.
Won a 2013 AIANC Design Award. Featured in the Austrian magazine, More Than Design. Featured in Carolina Home and Garden, Summer 2015.



 Allegheny Mountain Hardwood Flooring
2008 NWFA Floor of the Year Award
Installer: Universal Floors. Washington DC
R&Q Beech is the wood behind the hands.
Mid-sized arts and crafts medium tone wood floor foyer photo in DC Metro
Mid-sized arts and crafts medium tone wood floor foyer photo in DC Metro

 Bluestem Remodeling
Bluestem Construction
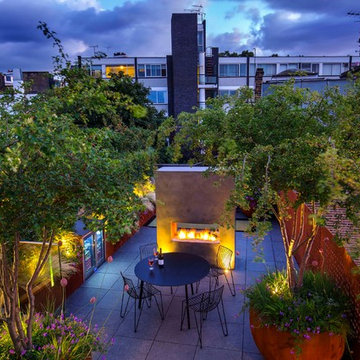
2013 Coty Award Winner
Mid-sized minimalist side yard deck container garden photo in Minneapolis with no cover
Mid-sized minimalist side yard deck container garden photo in Minneapolis with no cover

 Natural Stone Institute
The Kips Bay Show House is a major fundraiser for the Kips Bay Boys and Girls Club. The house highlights the best the nation has to offer in interior design. Many challenges had to be overcome in order to make the show house a success. From the delivery of supplies to the official grand opening, Walker Zanger had three weeks to make the bathroom completely functional and presentable. All the materials used in the bathroom design had to be fabricated onsite to fit the bathroom. Walker Zanger was the corporate sponsor for the project, supplied all the stone, tile materials and vanity for the bathroom and was a strategic partner in implementing a seamless design between the master bedroom and bathroom.


86