
Search results for "Awareness" in Home Design Ideas
 Ketti Kupper Conscious Life Design
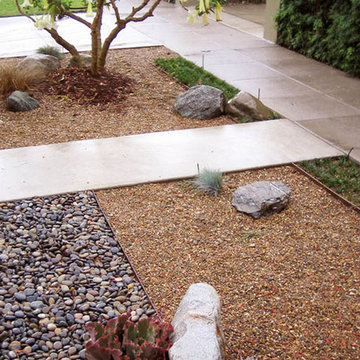
 Original park strip design. Photo by Ketti Kupper
Design ideas for a small contemporary full sun front yard landscaping in Los Angeles.
Design ideas for a small contemporary full sun front yard landscaping in Los Angeles.
 Ketti Kupper Conscious Life Design
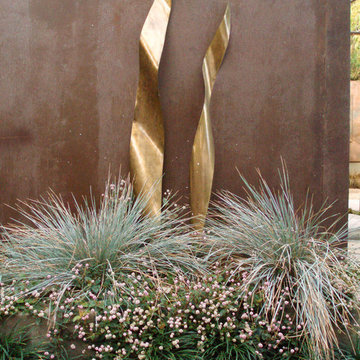
Rust Patina Steel Fence with "Growing Metal" Brass sculpture by Ketti Kupper. Photo by Ketti Kupper.
Inspiration for a small drought-tolerant courtyard landscaping in Los Angeles.
Inspiration for a small drought-tolerant courtyard landscaping in Los Angeles.

 TKP Architects
This award-winning and intimate cottage was rebuilt on the site of a deteriorating outbuilding. Doubling as a custom jewelry studio and guest retreat, the cottage’s timeless design was inspired by old National Parks rough-stone shelters that the owners had fallen in love with. A single living space boasts custom built-ins for jewelry work, a Murphy bed for overnight guests, and a stone fireplace for warmth and relaxation. A cozy loft nestles behind rustic timber trusses above. Expansive sliding glass doors open to an outdoor living terrace overlooking a serene wooded meadow.
Photos by: Emily Minton Redfield
Find the right local pro for your project
 Ketti Kupper Conscious Life Design
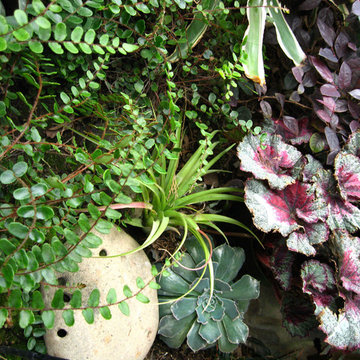
Round Fern, Bromeliad, Begonia, Echeveria, Lorapetalum. Photo by Ketti Kupper
Inspiration for a small contemporary full sun courtyard landscaping in Los Angeles.
Inspiration for a small contemporary full sun courtyard landscaping in Los Angeles.
 Ketti Kupper Conscious Life Design
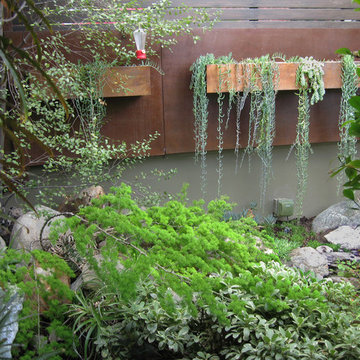
Steel fence with hanging copper boxes. Photo by Ketti Kupper
Inspiration for a small contemporary full sun courtyard garden path in Los Angeles.
Inspiration for a small contemporary full sun courtyard garden path in Los Angeles.
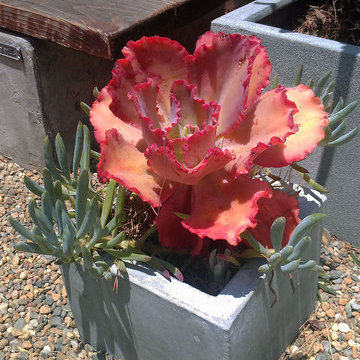 Ketti Kupper Conscious Life Design
Red Ruffles Echeveria planter.. Photo by Ketti Kupper
Design ideas for a small contemporary full sun courtyard garden path in Los Angeles.
Design ideas for a small contemporary full sun courtyard garden path in Los Angeles.

 Rutt of Los Altos
Douglas Johnson Photography
Inspiration for a timeless split-level wood brown patio remodel in San Francisco with no cover and a fireplace
Inspiration for a timeless split-level wood brown patio remodel in San Francisco with no cover and a fireplace


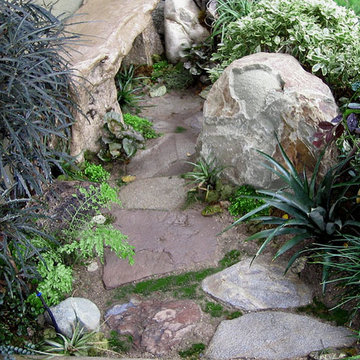 Ketti Kupper Conscious Life Design
Bench against house to view pond. Photo by Ketti Kupper
Photo of a small contemporary full sun courtyard landscaping in Los Angeles.
Photo of a small contemporary full sun courtyard landscaping in Los Angeles.

 Square Footage
Inspiration for a timeless white tile corner shower remodel in Los Angeles with an undermount sink, raised-panel cabinets, white cabinets and gray walls
 Ketti Kupper Conscious Life Design
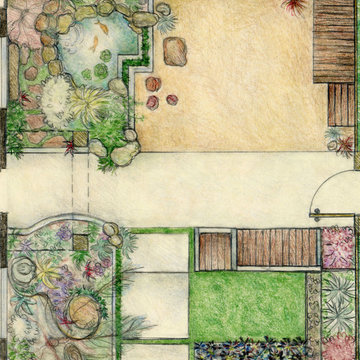
 Revised park strip design. Photo by Ketti Kupper
This is an example of a small contemporary full sun front yard landscaping in Los Angeles.
This is an example of a small contemporary full sun front yard landscaping in Los Angeles.

 Arzuman Brothers
Elegant 3/4 white tile gray floor alcove bathtub photo in Los Angeles with beaded inset cabinets, white cabinets, white walls, an undermount sink and a hinged shower door

 Matthew Cunningham Landscape Design LLC
Matthew J. Cunningham
Example of a trendy home design design in Boston
Example of a trendy home design design in Boston

 Fabcab
Location: Port Townsend, Washington.
Photography by Dale Lang
Mid-sized transitional l-shaped medium tone wood floor eat-in kitchen photo in Seattle with a double-bowl sink, shaker cabinets, medium tone wood cabinets, solid surface countertops, white backsplash, porcelain backsplash, stainless steel appliances and an island
Mid-sized transitional l-shaped medium tone wood floor eat-in kitchen photo in Seattle with a double-bowl sink, shaker cabinets, medium tone wood cabinets, solid surface countertops, white backsplash, porcelain backsplash, stainless steel appliances and an island

 Jackson Design Build
Walk-in shower - small transitional white tile ceramic tile, white floor and single-sink walk-in shower idea in Seattle with shaker cabinets, medium tone wood cabinets, a wall-mount toilet, beige walls, an undermount sink, quartz countertops, white countertops and a built-in vanity

 Zieba Builders, Inc.
Our clients loved the location of their duplex home with its peak-a-boo ocean view, but their existing kitchen was not suited for their growing family. They wanted a kitchen with a coastal vibe, plenty of storage space, and an eat-in area.
We started by bringing the far wall into the kitchen space to accommodate a large panty and communication center for the family. Doing this allowed us to move the refrigerator out of the main traffic area and doubled the amount of storage space. Several new windows were added to bring in natural light. A half wall was moved to allow more countertop area and open up sight lines. The previously awkwardly shaped island was slimmed down to create better flow.
There were a few venting challenges to overcome; gas lines and plumbing had to be re-routed without disturbing the unit below. To open up sight lines, soffits were eliminated which allowed the extension of cabinets to the ceiling. To stay within the homeowner’s budget, we match existing scraped flooring by lacing in and repairing patches.
The old dining area was too small for table, so we designed and built a custom banquette to maximize the space and take advantage of the outdoor views. The overall space works for family meals as well as entertaining.
A light summer palette was used to reflect the shades of the sand, sea and sky. Even though the new kitchen is actually smaller than the original space, its now far more functional and open.

 Victoria Hardy Interiors
Chicago Home Photos
Barrington, IL
Example of a mid-sized cottage wooden u-shaped staircase design in Chicago with painted risers
Example of a mid-sized cottage wooden u-shaped staircase design in Chicago with painted risers
2