
Search results for "Awareness" in Home Design Ideas

 Red Land Design
We are aware that sky is the limit when comes to creation of interior design. However, in the process of creating, it is not just about how many items to stuff in or how much colors variation to blend in, but the feel our client wants us to create.
One thing about MUJI conceptual is making a home ‘a home’. It is a small challenge when designing such minimalism interior to impress. But we think we did it.

 User
Bathroom - mid-sized contemporary master white tile and glass tile gray floor and marble floor bathroom idea in New York with an undermount sink, furniture-like cabinets, gray cabinets, white walls and quartzite countertops
 Red Land Design
We are aware that sky is the limit when comes to creation of interior design. However, in the process of creating, it is not just about how many items to stuff in or how much colors variation to blend in, but the feel our client wants us to create.
One thing about MUJI conceptual is making a home ‘a home’. It is a small challenge when designing such minimalism interior to impress. But we think we did it.
Find the right local pro for your project

 Burgin Design • Remodel
Nick Reeves
Example of a mid-sized trendy master white tile and porcelain tile porcelain tile and white floor corner shower design in Orange County with flat-panel cabinets, white cabinets, a one-piece toilet, white walls, an undermount sink and quartz countertops
Example of a mid-sized trendy master white tile and porcelain tile porcelain tile and white floor corner shower design in Orange County with flat-panel cabinets, white cabinets, a one-piece toilet, white walls, an undermount sink and quartz countertops
 Red Land Design
We are aware that sky is the limit when comes to creation of interior design. However, in the process of creating, it is not just about how many items to stuff in or how much colors variation to blend in, but the feel our client wants us to create.
One thing about MUJI conceptual is making a home ‘a home’. It is a small challenge when designing such minimalism interior to impress. But we think we did it.
 Red Land Design
We are aware that sky is the limit when comes to creation of interior design. However, in the process of creating, it is not just about how many items to stuff in or how much colors variation to blend in, but the feel our client wants us to create.
One thing about MUJI conceptual is making a home ‘a home’. It is a small challenge when designing such minimalism interior to impress. But we think we did it.

 Garden Lights Landscape and Pool Development Inc.
Steve Lambert
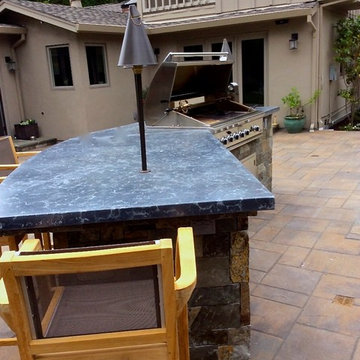
Mid-sized transitional backyard concrete paver patio kitchen photo in San Francisco with no cover
Mid-sized transitional backyard concrete paver patio kitchen photo in San Francisco with no cover
 Garden Lights Landscape and Pool Development Inc.
Steve Lambert
Inspiration for a mid-sized transitional full sun backyard vegetable garden landscape in San Francisco for summer.
Inspiration for a mid-sized transitional full sun backyard vegetable garden landscape in San Francisco for summer.


 Solar Earth Choice
17 Jinko solar panels of 360 watts with main electrical panel upgrade to 200 amp
the customer is looking to sell the house and he is aware that solar will increase the value of the property at the time of sale.
the customer was looking to fully eliminate his electrical bill . and his bill is 10$ yeeeeiiiiii
another happy customer
Shingles Roof top Solar panels installation
 Garden Lights Landscape and Pool Development Inc.
Steve Lambert
Inspiration for a transitional home design remodel in San Francisco
Inspiration for a transitional home design remodel in San Francisco

 J.THOM Residential Design & Cabinetry
We want to contribute to a way of life that is sustainable, aware, and mindful of natural resources.
Our commitment to the environment encourages us to achieve a clean production process; we dispose of materials that are highly damaging to the environment.
We seek the essence and the simplification of materials, not only with the aim that they offer the maximum performance during their life cycle, but also in their recycling or re-use once it is over.
 Red Land Design
We are aware that sky is the limit when comes to creation of interior design. However, in the process of creating, it is not just about how many items to stuff in or how much colors variation to blend in, but the feel our client wants us to create.
One thing about MUJI conceptual is making a home ‘a home’. It is a small challenge when designing such minimalism interior to impress. But we think we did it.
 Red Land Design
We are aware that sky is the limit when comes to creation of interior design. However, in the process of creating, it is not just about how many items to stuff in or how much colors variation to blend in, but the feel our client wants us to create.
One thing about MUJI conceptual is making a home ‘a home’. It is a small challenge when designing such minimalism interior to impress. But we think we did it.

 Cumming's Carpet One
Mid-sized beach style concrete floor front door photo in Chicago with a white front door

 Visbeen Architects
This well-proportioned two-story design offers simplistic beauty and functionality. Living, kitchen, and porch spaces flow into each other, offering an easily livable main floor. The master suite is also located on this level. Two additional bedroom suites and a bunk room can be found on the upper level. A guest suite is situated separately, above the garage, providing a bit more privacy.

 Green Hammer
This small 1922 Bungalow in Portland’s Historic Irvington neighborhood is on the National Historic Registrar and was in need of upgrades. The original 800 sf home was expanded to 1750 sf with 4 bedrooms and 3 baths. Retaining the historic facade the new space-efficient modern interior includes comprehensive energy upgrades and full house Heat Recovery Ventilation for continuous fresh, filtered, air. This Earth Advantage Platinum certified home also features a mini-split heat pump, Pacific Madrone Cabinets, and a Central Vacuum system.
Stephen Cridland

 International Bath and Tile
Ametis Collection by Graff.
Internationally recognized as an avant-garde manufacturer of exciting and trend-setting bathroom and kitchen fixtures, Graff has built its reputation as an interpreter and protagonist of modern lifestyle, bringing creativity and inspiration into many homes, and as a company, being keenly aware of human and environmental issues and values.
 Epic Interiors
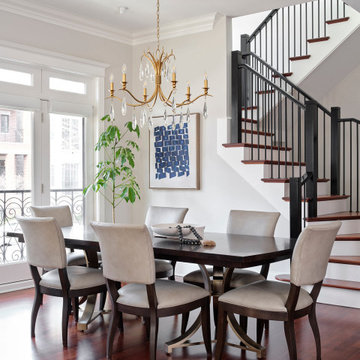
The dining area continues the visual language of the adjacent rooms with a dining table and chairs by Ethan Allen and Arhaus. Art by Buenos Aires-based Luciana Levinton lends a strong sense of geometry and spatial awareness to the room.

 Jaeger & Ernst Custom Cabinetmakers
Every home requires an organizing space for the "business" of the home, and a farmhouse often more so. Books, mail, cell phones, file drawers, etc, are provided for. Designed to compliment the kitchen, yet vary minutely in style, the farmhouse office designed by Abbot & Skinner Architects presents a space mindful of the whole of the home as well the particular task. Note how the architects, aware of the small space, maintained a material for the desk and bookcase tops identical to the heart pine flooring to widen the perceived space.
22