
Search results for "Awesome" in Home Design Ideas

 Nathalie Priem Photography
Nathalie Priem Photography
Eat-in kitchen - small scandinavian galley painted wood floor and white floor eat-in kitchen idea in London with flat-panel cabinets, gray cabinets, white backsplash, subway tile backsplash, stainless steel appliances and an island
Eat-in kitchen - small scandinavian galley painted wood floor and white floor eat-in kitchen idea in London with flat-panel cabinets, gray cabinets, white backsplash, subway tile backsplash, stainless steel appliances and an island
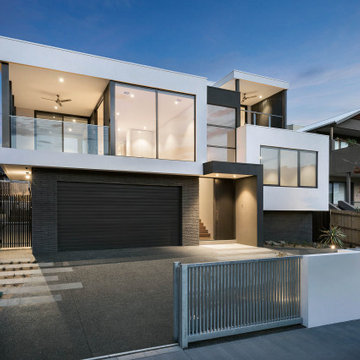
 Lowe Design & Build
Striking contemporary facade and architectural landscaping is a prelude to what lies within this exceptional home. Upon entering there is an instant feeling of space with light wells, generous kitchen, dining and living that effortlessly connect one area of the house to the other.
“They listened and tailored the build to suit my needs. I now feel like I am living a dream lifestyle in my beautiful, architect designed home. Life could not be better.” Client testimonial.

 Hovia
HoviaThe light and dark blue tones in this World Map wallpaper design brings depth and variation to this bedroom. A wonderful kid's bedroom that has been brought together by this large scale world map mural.
Find the right local pro for your project

 Nimú
NimúExample of a mid-sized eclectic formal and open concept medium tone wood floor living room design in Madrid with white walls, no fireplace and no tv

 SGDI - Sarah Gallop Design Inc.
photography: Paul Grdina
Kitchen pantry - transitional l-shaped dark wood floor kitchen pantry idea in Vancouver with open cabinets, white cabinets and paneled appliances
Kitchen pantry - transitional l-shaped dark wood floor kitchen pantry idea in Vancouver with open cabinets, white cabinets and paneled appliances

 Kon-strux Developments
Without sacrificing homey comfort, this elegant new sunporch is updated and re-insulated, making it a fabulous 3.5 season space.
Small elegant screened-in front porch photo in Calgary with decking and a roof extension
Small elegant screened-in front porch photo in Calgary with decking and a roof extension
 SGDI - Sarah Gallop Design Inc.
photography: Paul Grdina
Example of a transitional galley gray floor utility room design in Vancouver with an undermount sink, shaker cabinets, white cabinets, green walls, a side-by-side washer/dryer and white countertops
Example of a transitional galley gray floor utility room design in Vancouver with an undermount sink, shaker cabinets, white cabinets, green walls, a side-by-side washer/dryer and white countertops


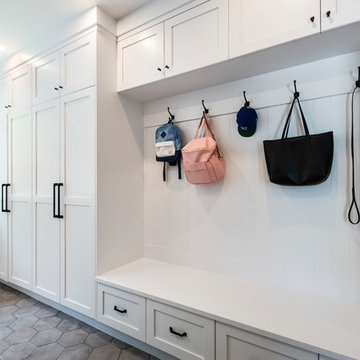 SGDI - Sarah Gallop Design Inc.
photography: Paul Grdina
Example of a transitional concrete floor and gray floor entryway design in Vancouver with beige walls
Example of a transitional concrete floor and gray floor entryway design in Vancouver with beige walls
 SGDI - Sarah Gallop Design Inc.
photography: Paul Grdina
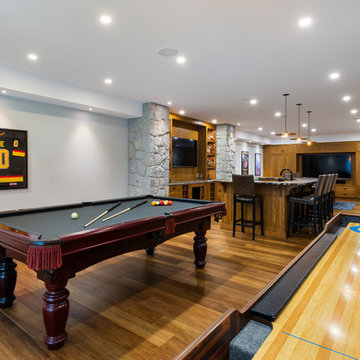
Transitional u-shaped medium tone wood floor seated home bar photo in Vancouver with shaker cabinets, medium tone wood cabinets and wood backsplash
Transitional u-shaped medium tone wood floor seated home bar photo in Vancouver with shaker cabinets, medium tone wood cabinets and wood backsplash
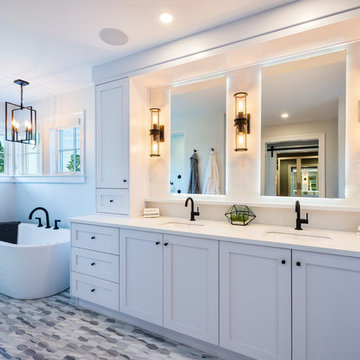 SGDI - Sarah Gallop Design Inc.
photography: Paul Grdina
Freestanding bathtub - transitional master white tile gray floor freestanding bathtub idea in Vancouver with shaker cabinets, white cabinets, gray walls, an undermount sink and white countertops
Freestanding bathtub - transitional master white tile gray floor freestanding bathtub idea in Vancouver with shaker cabinets, white cabinets, gray walls, an undermount sink and white countertops
 SGDI - Sarah Gallop Design Inc.
photography: Paul Grdina
Inspiration for a transitional dark wood floor family room remodel in Vancouver with gray walls
Inspiration for a transitional dark wood floor family room remodel in Vancouver with gray walls
 SGDI - Sarah Gallop Design Inc.
photography: Paul Grdina
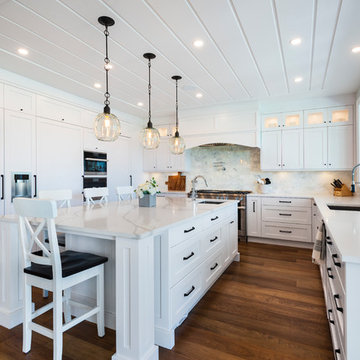
Transitional u-shaped dark wood floor and brown floor kitchen photo in Vancouver with an undermount sink, shaker cabinets, white backsplash, black appliances, an island and white countertops
Transitional u-shaped dark wood floor and brown floor kitchen photo in Vancouver with an undermount sink, shaker cabinets, white backsplash, black appliances, an island and white countertops

Sponsored
Delaware, OH

Buckeye Basements, Inc.
Central Ohio's Basement Finishing ExpertsBest Of Houzz '13-'21
 SGDI - Sarah Gallop Design Inc.
photography: Paul Grdina
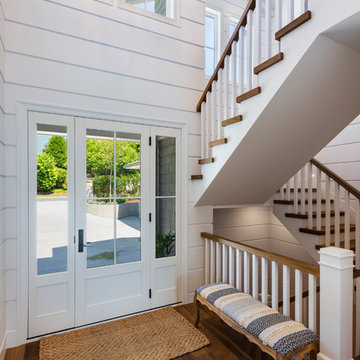
Entryway - transitional dark wood floor entryway idea in Vancouver with white walls and a white front door
Entryway - transitional dark wood floor entryway idea in Vancouver with white walls and a white front door
 SGDI - Sarah Gallop Design Inc.
photography: Paul Grdina
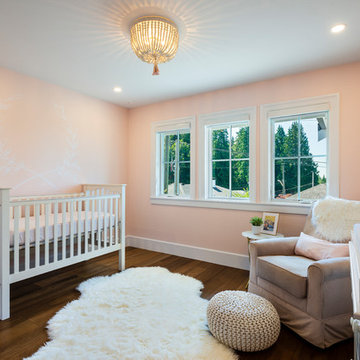
Nursery - transitional girl dark wood floor nursery idea in Vancouver with pink walls
Nursery - transitional girl dark wood floor nursery idea in Vancouver with pink walls
 SGDI - Sarah Gallop Design Inc.
photography: Paul Grdina
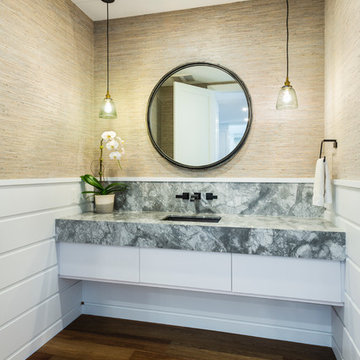
Inspiration for a transitional dark wood floor and brown floor powder room remodel in Vancouver with flat-panel cabinets, white cabinets, beige walls, an undermount sink, marble countertops and gray countertops
Inspiration for a transitional dark wood floor and brown floor powder room remodel in Vancouver with flat-panel cabinets, white cabinets, beige walls, an undermount sink, marble countertops and gray countertops
 SGDI - Sarah Gallop Design Inc.
photography: Paul Grdina
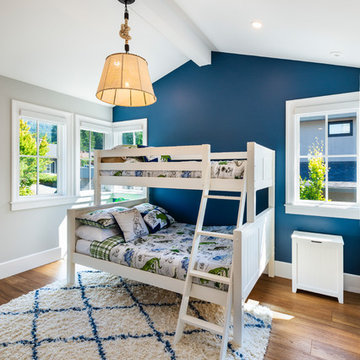
Kids' room - transitional gender-neutral dark wood floor kids' room idea in Vancouver with blue walls
Kids' room - transitional gender-neutral dark wood floor kids' room idea in Vancouver with blue walls
 SGDI - Sarah Gallop Design Inc.
photography: Paul Grdina
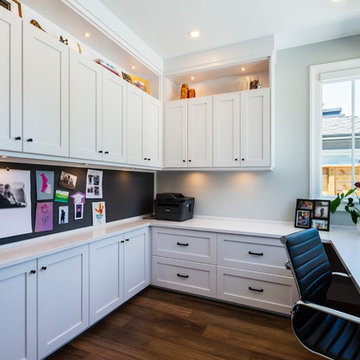
Inspiration for a transitional built-in desk dark wood floor study room remodel in Vancouver with green walls
Inspiration for a transitional built-in desk dark wood floor study room remodel in Vancouver with green walls
 ROYAL INTERIOR DESIGN LTD
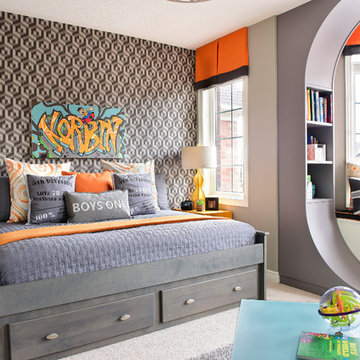
Kids' room - transitional boy carpeted kids' room idea in Toronto with multicolored walls

9