
Search results for "Awnings" in Home Design Ideas

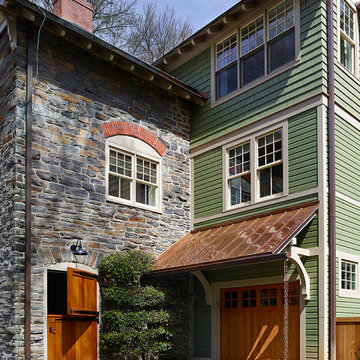
 Pinemar, Inc
Pinemar, Inc.- Philadelphia General Contractor & Home Builder.
Kenneth Mitchell Architect, LLC
Photos: Jeffrey Totaro
Example of a country attached garage design in Philadelphia
Example of a country attached garage design in Philadelphia

Find the right local pro for your project
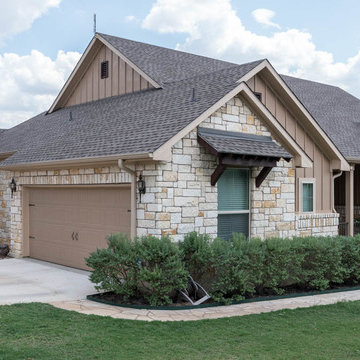
 Rostrata Builders, Inc.
Example of a mid-sized classic beige one-story mixed siding gable roof design in Austin

 Armadillo Convertible Room Solutions

Available in different fabrics and colors.
All products are custom made.
We chose the top-rated "Gennius Awning" for our FlexRoof.
The FlexRoof is a roller-roof system, from KE Durasol Awnings, one of the best rated awning companies.
The FlexRoof is more unique than traditional awnings on the market, such as retractable awnings.
The FlexRoof is built onto a pergola-type frame (or mounted onto a FlexRoom) which aesthetically enhances your outdoor space and adds function as an outdoor room. The FlexRoof provides overhead protection from outdoor elements with design and innovation.
Our FlexRoof can be installed together with or separately from a FlexRoom. All FlexRoofs are custom designed and are available in a variety of frame options, fabrics, and colors. Lights and/or speaker installations are optional.

 First Coast Shade
Example of a mid-sized tuscan backyard brick patio design in Orlando with an awning

 Pike Awning Company
BBQ canopy
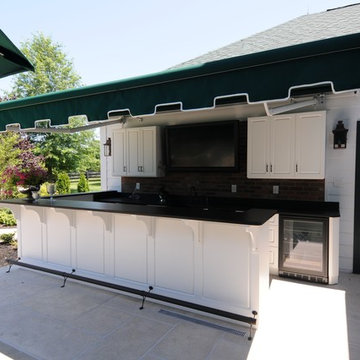
Patio kitchen - large traditional backyard patio kitchen idea in Portland with an awning
Patio kitchen - large traditional backyard patio kitchen idea in Portland with an awning

Sponsored
Columbus, OH
Free consultation for landscape design!

Peabody Landscape Group
Columbus' Reliable Landscape Design & Contracting
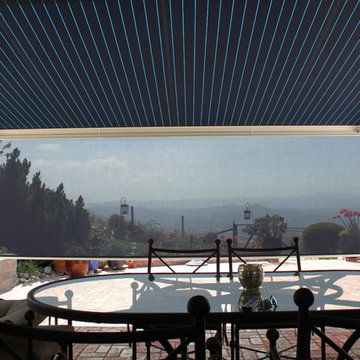
 Air Sun Screen & Awning Inc.
Motorized Dropshade on Markilux M6000 Full-Cassette Retractable Awning, Morgan Hill, CA
Patio - large modern backyard brick patio idea in San Francisco with an awning
Patio - large modern backyard brick patio idea in San Francisco with an awning

 Bellingham Bay Builders
We feel fortunate to have had the opportunity to work on this clean NW Contemporary home. Due to its remote location, our goal was to pre-fabricate as much as possible and shorten the installation time on site. We were able to cut and pre-fit all the glue-laminated timber frame structural elements, the Douglas Fir tongue and groove ceilings, and even the open riser Maple stair.
The pictures mostly speak for themselves; but it is worth noting, we were very pleased with the final result. Despite its simple modern aesthetic with exposed concrete walls and miles of glass on the view side, the wood ceilings and the warm lighting give a cozy, comfy feel to the spaces.
The owners were very involved with the design and build, including swinging hammers with us, so it was a real labor of love. The owners, and ourselves, walked away from the project with a great pride and deep feeling of satisfied accomplishment.
Design by Level Design
Photography by C9 Photography

 Semmes & Co. Builders, Inc
Elliott Johnson Photography
Example of a country patio design in San Luis Obispo
Example of a country patio design in San Luis Obispo
 Rainier Shade
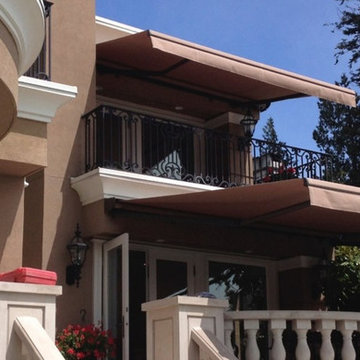
Inspiration for a mid-sized mid-century modern brown two-story stucco exterior home remodel in Seattle
 Rainier Shade
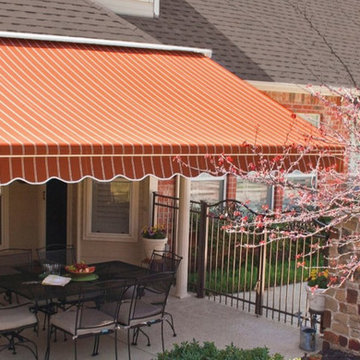
Inspiration for a mid-sized 1960s backyard concrete patio remodel in Seattle with an awning
Sponsored
Columbus, OH
Free consultation for landscape design!
Peabody Landscape Group
Columbus' Reliable Landscape Design & Contracting
 Texas Shade Warehouse

Example of a large transitional backyard patio design in Austin with an awning and decking

 Arbor South Architecture
Erik Bishoff Photography
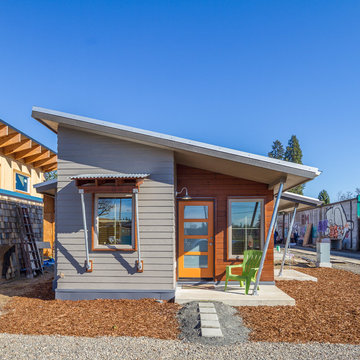
Small contemporary gray one-story wood house exterior idea in Other with a shed roof and a metal roof
Small contemporary gray one-story wood house exterior idea in Other with a shed roof and a metal roof
 Air Sun Screen & Awning Inc.
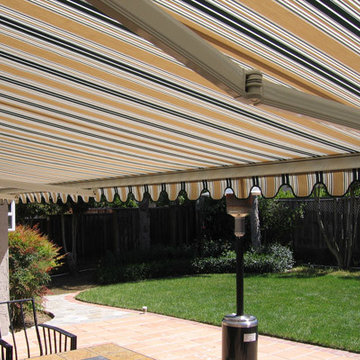
Retractable Awning, Santa Clara
Example of a large minimalist backyard brick patio design in San Francisco with an awning
Example of a large minimalist backyard brick patio design in San Francisco with an awning
 ROJO Architecture
Mark Borosch

Inspiration for a mid-sized mediterranean stone porch remodel in Tampa with a roof extension
Inspiration for a mid-sized mediterranean stone porch remodel in Tampa with a roof extension
 Rainier Shade

This retractable awning provides shade and sun protection and the drop valance blocks the sun's heat and glare when the sun is lower in the sky on summer evenings. The homeowners can spend more time outside and still enjoy their view, without overheating!
 Armadillo Convertible Room Solutions

Available in different fabrics and colors.
All products are custom made.
We chose the top-rated "Gennius Awning" for our FlexRoof.
The FlexRoof is a roller-roof system, from KE Durasol Awnings, one of the best rated awning companies.
The FlexRoof is more unique than traditional awnings on the market, such as retractable awnings.
The FlexRoof is built onto a pergola-type frame (or mounted onto a FlexRoom) which aesthetically enhances your outdoor space and adds function as an outdoor room. The FlexRoof provides overhead protection from outdoor elements with design and innovation.
Our FlexRoof can be installed together with or separately from a FlexRoom. All FlexRoofs are custom designed and are available in a variety of frame options, fabrics, and colors. Lights and/or speaker installations are optional.
15