
Search results for "Awnings" in Home Design Ideas

 Don’s Mobile Glass
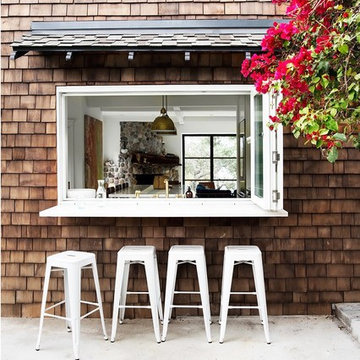
Awning windows are hinged on top and open outward, enabling ventilation without letting in rain or falling leaves. Screens are on the inside of the window, where they're more protected from the elements. Awning windows are often used for basements because they can be placed high on the wall and easily operate with a turn of the handle. They are a great choice to pair with non-operable windows, such as above or below a picture window, since awning windows are generally smaller in size than double hungs, casements or sliders.
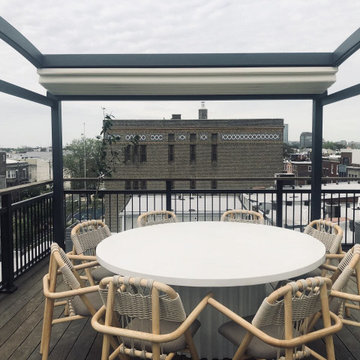
 Schildr
Pergolas are large, open outdoor structures often featured in gardens, large patios or decks, or even park areas. These outdoor living structures can be either freestanding or attached to a building and have elements such as columns, beams, and rafters to support and shelter an area outside. Pergolas are used for shading, creating an outdoor living space, enhancing any outdoor structure with an impressive aesthetic appeal, and even create an extension to an indoor room.

 Pillar Homes
Builder: Pillar Homes
www.pillarhomes.com
Example of a classic front door design in Minneapolis with a medium wood front door
Example of a classic front door design in Minneapolis with a medium wood front door
Find the right local pro for your project

 Douglas L. Gibson Enterprises Inc.
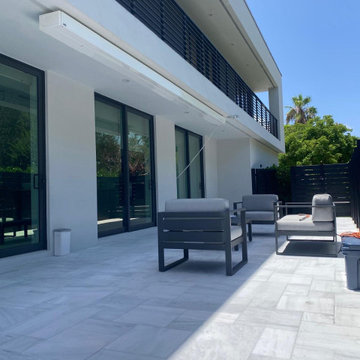
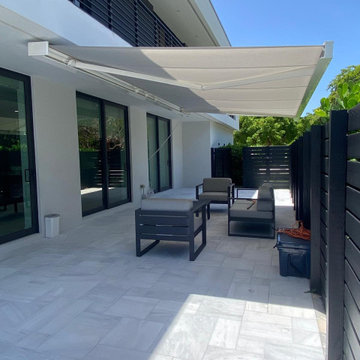
18' Wide x 13'2" Max. Fabric Projection Nuimage G150 Series Awning by Douglas L. Gibson Enterprises Inc. in Villanova, Pa
Fabric = Sunbrella 100% Woven Acrylic - Manteo Cardinal #4991




Sponsored
Columbus, OH
Free consultation for landscape design!

Peabody Landscape Group
Columbus' Reliable Landscape Design & Contracting
 Douglas L. Gibson Enterprises Inc.
16' Wide x 11'8" Max. Fabric Projection Nuimage 8700 Series Awning by Douglas L. Gibson Enterprises Inc. in Malvern, Pa. Custom measured, to the inch, to fit under an existing pergola.
Mounting: Wall - Anchored into Fieldstone Wall.
Unique Challenges Overcome: The backside of the Hood had to scribed to allow room for existing downspout to fit through the awning (left side). This ensured that the transition from building to awning above bar table would be Gapless for light rain protection.
Frame Color: Black/Brown Powder Coated to match outdoor lighting fixtures.
Fabric = Sunbrella 100% Woven Acrylic - Silica Stone #4861
 Douglas L. Gibson Enterprises Inc.
16' Wide x 11'8" Max. Fabric Projection Nuimage 8700 Series Awning by Douglas L. Gibson Enterprises Inc. in Malvern, Pa. Custom measured, to the inch, to fit under an existing pergola.
Mounting: Wall - Anchored into Fieldstone Wall.
Unique Challenges Overcome: The backside of the Hood had to scribed to allow room for existing downspout to fit through the awning (left side). This ensured that the transition from building to awning above bar table would be Gapless for light rain protection.
Frame Color: Black/Brown Powder Coated to match outdoor lighting fixtures.
Fabric = Sunbrella 100% Woven Acrylic - Silica Stone #4861
 Douglas L. Gibson Enterprises Inc.
26' Wide x 13'2" Max. Fabric Projection Nuimage 8700 Series Awning by Douglas L. Gibson Enterprises Inc.
Fabric = Sunbrella 100% Woven Acrylic - Manhattan Dune #4891
We removed an existing unit and replaced it with this beauty.


 Wallace Home Design Center
Example of a mid-sized classic backyard brick patio design in New York with an awning
Sponsored
Columbus, OH
Free consultation for landscape design!
Peabody Landscape Group
Columbus' Reliable Landscape Design & Contracting
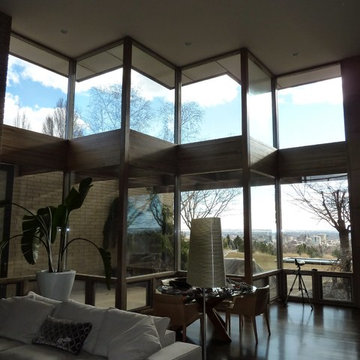
 L J Cabinetry
Approx 14,00 bf of clear redwood went into the 21 sets of awning, fixed window, & exterior door combinations. This did not include four 10’ perpendicular lengths of fixed window/awning combination that were 20 ft in height. Pattern of the height was 10’ fixed over a 7’6” fixed, over a 2’-6” crank out awning window.

 Forsite Studio
NEW CONSTRUCTION MODERN HOME. BUILT WITH AN OPEN FLOOR PLAN AND LARGE WINDOWS. NEUTRAL COLOR PALETTE FOR EXTERIOR AND INTERIOR AESTHETICS. MODERN INDUSTRIAL LIVING WITH PRIVACY AND NATURAL LIGHTING THROUGHOUT.

 KD Landscape
The eyebrow beds of Pachysandra and Polygonatum define the spaces and blend quietly with the bluestone.
Photo of a traditional shade backyard stone garden path in Chicago for summer.
Photo of a traditional shade backyard stone garden path in Chicago for summer.

 SUPERIOR AWNING INC
Stationary Canvas Patio Cover with Decorative Drapes in Sunbrella® Outdoor Canvas
Inspiration for an eclectic backyard patio remodel in Los Angeles with an awning
Inspiration for an eclectic backyard patio remodel in Los Angeles with an awning

 Georgia Front Porch
Craftsman style porch with stone piers and square columns. Designed and built by Georgia Front Porch.
Large elegant brown two-story brick exterior home photo in Atlanta
Large elegant brown two-story brick exterior home photo in Atlanta


 First Coast Shade
This historic St. Augustine home had spear awnings with greek key valances installed to give it that finished look.
Small arts and crafts green one-story wood gable roof photo in Jacksonville with a shingle roof
Small arts and crafts green one-story wood gable roof photo in Jacksonville with a shingle roof
152