
Search results for "Awnings" in Home Design Ideas

 First Coast Shade
Motorized awnings on the main house and guest house provide shade at the touch of a button!
Mid-sized elegant backyard patio photo in Jacksonville with an awning
Mid-sized elegant backyard patio photo in Jacksonville with an awning

 Chicago Roof Deck & Garden
Mid-sized minimalist rooftop outdoor kitchen deck photo in Chicago with an awning

 RetractableAwnings.com Inc.
Three side by side full cassette lateral arm awnings covering a width of 67 linear feet and a projection of 10 foot 2 inches.
Rocky Clavelo Jr. was the installer and photographer
Find the right local pro for your project

 Jeannine's Draperies & Interiors
Designed & Fabricated by Jeannine's Draperies & Interiors
Example of a trendy bedroom design in Nashville
Example of a trendy bedroom design in Nashville

 Arcelab Inc. Architects
Bill Gregory
Mid-sized craftsman yellow two-story concrete fiberboard gable roof idea in Los Angeles
Mid-sized craftsman yellow two-story concrete fiberboard gable roof idea in Los Angeles

 Armadillo Convertible Room Solutions
Available in different fabrics and colors.
All products are custom made.
We chose the top-rated "Gennius Awning" for our FlexRoof.
The FlexRoof is a roller-roof system, from KE Durasol Awnings, one of the best rated awning companies.
The FlexRoof is more unique than traditional awnings on the market, such as retractable awnings.
The FlexRoof is built onto a pergola-type frame (or mounted onto a FlexRoom) which aesthetically enhances your outdoor space and adds function as an outdoor room. The FlexRoof provides overhead protection from outdoor elements with design and innovation.
Our FlexRoof can be installed together with or separately from a FlexRoom. All FlexRoofs are custom designed and are available in a variety of frame options, fabrics, and colors. Lights and/or speaker installations are optional.

 Sherri J Photography
Sherri Johnson
Patio - cottage concrete paver patio idea in Los Angeles with a gazebo
Patio - cottage concrete paver patio idea in Los Angeles with a gazebo

Sponsored
Columbus, OH
Free consultation for landscape design!

Peabody Landscape Group
Columbus' Reliable Landscape Design & Contracting

 User
Louvered roof cover over existing Pergola
Pool fountain - mid-sized southwestern backyard concrete paver and rectangular pool fountain idea in Miami with a pergola
Pool fountain - mid-sized southwestern backyard concrete paver and rectangular pool fountain idea in Miami with a pergola


 Design Studio International
Inspiration for a large transitional u-shaped medium tone wood floor and brown floor kitchen remodel in DC Metro with an undermount sink, shaker cabinets, gray cabinets, quartzite countertops, gray backsplash, mosaic tile backsplash and gray countertops

 ShadeWorks, Inc.
A solid patio cover like this will provide shade from the sun, protection from the elements giving you a comfortable place to enjoy your backyard year around.


Sponsored
Columbus, OH
Free consultation for landscape design!
Peabody Landscape Group
Columbus' Reliable Landscape Design & Contracting

 Rainier Shade
Jeff Hobson
Example of a cottage backyard patio kitchen design in Seattle with an awning
Example of a cottage backyard patio kitchen design in Seattle with an awning

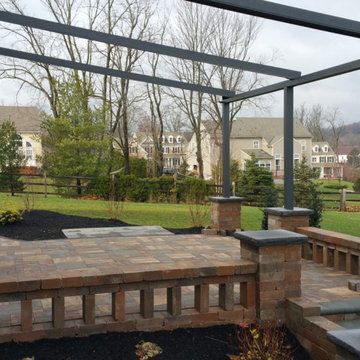
 Milanese Remodeling
We recently designed & built this GENNIUS patio in Downingtown, PA. At the push of a button, the awning retracts for light and view. For this project, we integrated the stone columns and GENNIUS columns.
When you want more protection, keep the awning out. These homeowners decided to incorporate outdoor lighting so they could enjoy the patio at night. Another benefit of an awning? You can host a gathering without having to worry about the unpredictable weather.
 ShadeWorks, Inc.
A solid patio cover like this will provide shade from the sun, protection from the elements giving you a comfortable place to enjoy your backyard year around.

 W.A. Zimmer Company
Sunesta retractable awning 13' projection x 18' width, bronzed frame.
Patio - mid-sized contemporary patio idea
Patio - mid-sized contemporary patio idea


 Flavin Architects
This new modern house is located in a meadow in Lenox MA. The house is designed as a series of linked pavilions to connect the house to the nature and to provide the maximum daylight in each room. The center focus of the home is the largest pavilion containing the living/dining/kitchen, with the guest pavilion to the south and the master bedroom and screen porch pavilions to the west. While the roof line appears flat from the exterior, the roofs of each pavilion have a pronounced slope inward and to the north, a sort of funnel shape. This design allows rain water to channel via a scupper to cisterns located on the north side of the house. Steel beams, Douglas fir rafters and purlins are exposed in the living/dining/kitchen pavilion.
Photo by: Nat Rea Photography
169