
Search results for "Awnings" in Home Design Ideas


Find the right local pro for your project

 Yohe Architecture + Design, PC
Detail at garage doors.
Mid-sized arts and crafts beige two-story concrete fiberboard gable roof photo
Mid-sized arts and crafts beige two-story concrete fiberboard gable roof photo

 US Aluminum Services, Corp.
Inspiration for a mid-sized timeless attached one-car garage remodel in Orlando

 DL Solutions inc.
DL solutions inc. managed the design and installation of a motorized louvered roof system within a newly constructed pergola. Working with the contractor for the pergola throughout its design and construction, we were able to ensure compatibility with the louvered roof system. The finished product has exterior powder coated, operable louvers to block or expose sun as desired, and also provides protection against rain; all controlled via keypad and a radio frequency remote.

 Structure
This artistic contemporary home located on the west-side of Los Angeles is a USGBC LEED Silver, 5,351 square foot two-story home including 1,200 square foot basement. Photos by Latham Architectural.

Sponsored
Columbus, OH
Free consultation for landscape design!

Peabody Landscape Group
Columbus' Reliable Landscape Design & Contracting

 Cummings Architecture + Interiors
When Cummings Architects first met with the owners of this understated country farmhouse, the building’s layout and design was an incoherent jumble. The original bones of the building were almost unrecognizable. All of the original windows, doors, flooring, and trims – even the country kitchen – had been removed. Mathew and his team began a thorough design discovery process to find the design solution that would enable them to breathe life back into the old farmhouse in a way that acknowledged the building’s venerable history while also providing for a modern living by a growing family.
The redesign included the addition of a new eat-in kitchen, bedrooms, bathrooms, wrap around porch, and stone fireplaces. To begin the transforming restoration, the team designed a generous, twenty-four square foot kitchen addition with custom, farmers-style cabinetry and timber framing. The team walked the homeowners through each detail the cabinetry layout, materials, and finishes. Salvaged materials were used and authentic craftsmanship lent a sense of place and history to the fabric of the space.
The new master suite included a cathedral ceiling showcasing beautifully worn salvaged timbers. The team continued with the farm theme, using sliding barn doors to separate the custom-designed master bath and closet. The new second-floor hallway features a bold, red floor while new transoms in each bedroom let in plenty of light. A summer stair, detailed and crafted with authentic details, was added for additional access and charm.
Finally, a welcoming farmer’s porch wraps around the side entry, connecting to the rear yard via a gracefully engineered grade. This large outdoor space provides seating for large groups of people to visit and dine next to the beautiful outdoor landscape and the new exterior stone fireplace.
Though it had temporarily lost its identity, with the help of the team at Cummings Architects, this lovely farmhouse has regained not only its former charm but also a new life through beautifully integrated modern features designed for today’s family.
Photo by Eric Roth
 Renewal by Andersen Long Island
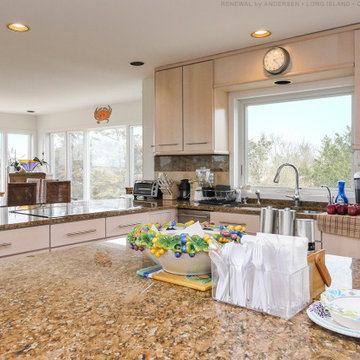
Gorgeous kitchen with large new awning window we installed. This amazing kitchen with light wood cabinetry and huge island looks outstanding with this huge new replacement window installed over the sink area. Find out more about having new windows installed in your home with Renewal by Andersen of Long Island, Brooklyn and Queens.

 VanderHorn Architects
The five bay main block of the façade features a pedimented center bay. Finely detailed dormers with arch top windows sit on a graduated slate roof, anchored by limestone topped chimneys.

 BOXHILL
Photography: Gerardine and Jude Vargas
This is an example of a mid-sized mid-century modern drought-tolerant and full sun backyard concrete paver water fountain landscape in Phoenix for winter.
This is an example of a mid-sized mid-century modern drought-tolerant and full sun backyard concrete paver water fountain landscape in Phoenix for winter.


 Douglas L. Gibson Enterprises Inc.
Lorraine from West Chester, Pa
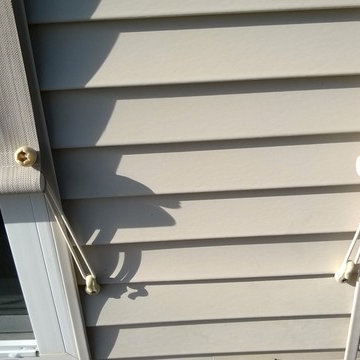
Large cottage backyard deck photo in Philadelphia with an awning
Large cottage backyard deck photo in Philadelphia with an awning
Sponsored
Columbus, OH
Free consultation for landscape design!
Peabody Landscape Group
Columbus' Reliable Landscape Design & Contracting
 Renewal by Andersen Long Island
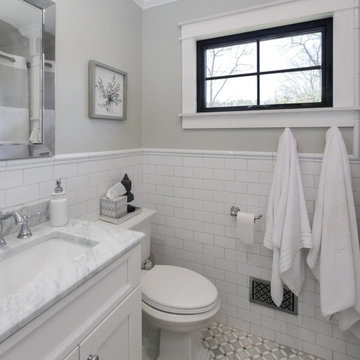
Stunning bathroom with sharp looking black window we installed. This new awning window with decorative grilles looks incredible in this stylish bathroom, with gorgeous tile and marble counter. Start improving your home today with new windows and doors from Renewal by Andersen of Long Island, Brooklyn and Queens.
. . . . . . . . . .
Find out how easy it is to replace your windows and doors -- Contact us today: (844) 245-2799

 Don Welch Architecture
Example of a mountain style two-story wood gable roof design in Burlington with a mixed material roof

 The Patio Cover Deck and Fence Co.
Patio - mid-sized craftsman front yard patio idea in San Luis Obispo with an awning


 Renewal by Andersen of NJ-NY Metro
New awning window installed in this nice-looking kitchen. The large new window installed over the kitchen sink it a beautiful part of an overall renovation.
White replacement window is from Renewal by Andersen New Jersey.


206