
Search results for "Awnings" in Home Design Ideas


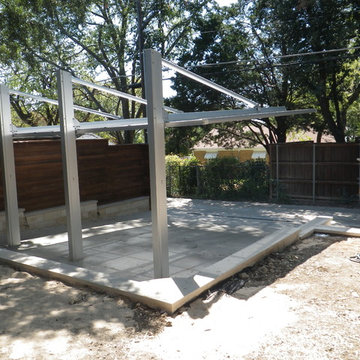


 Smart Shade Solutions Inc.
Multiple water proof sails arranged so water flows from sail to sail to drive rain water into garden for drainage.
Inspiration for a large coastal patio fountain remodel in Miami with an awning
Inspiration for a large coastal patio fountain remodel in Miami with an awning
Find the right local pro for your project


 Clearcut & Co
Love how this kitchen renovation creates an open feel for our clients to their dining room and office and a better transition to back yard!
Example of a large transitional u-shaped dark wood floor and brown floor eat-in kitchen design in Raleigh with an undermount sink, shaker cabinets, white cabinets, quartzite countertops, gray backsplash, marble backsplash, stainless steel appliances, an island and white countertops
Example of a large transitional u-shaped dark wood floor and brown floor eat-in kitchen design in Raleigh with an undermount sink, shaker cabinets, white cabinets, quartzite countertops, gray backsplash, marble backsplash, stainless steel appliances, an island and white countertops

 Core Outdoor Living
Beautiful upper and lower deck with Trex Rain Escape under the upper level. A spiral staircase was used to maximize space and aesthetics. Composite deck flooring is TimberTech Earthwood Evolutions Legacy with a cable railing. Located in Gainesville, VA
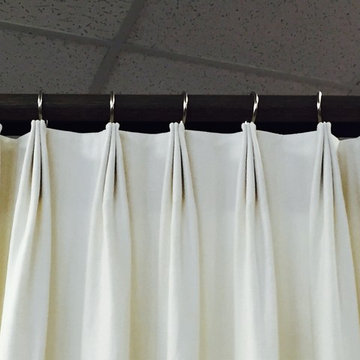
 Ocean Custom Drapery | Blinds, Shutters & Shades
3-finger top pinch pleat header. Dark stained wood pole with nickle finish rings.
Example of a classic home design design in Orange County
Example of a classic home design design in Orange County

Sponsored
Columbus, OH
Free consultation for landscape design!

Peabody Landscape Group
Franklin County's Reliable Landscape Design & Contracting

 SUPERIOR AWNING INC
Attached carport in Sunbrella outdoor canvas.
Example of a trendy patio design in Los Angeles
Example of a trendy patio design in Los Angeles

 Noble Classic Homes
Ariana with ANM Photograhy
Inspiration for a large craftsman beige one-story mixed siding house exterior remodel in Dallas with a clipped gable roof and a shingle roof
Inspiration for a large craftsman beige one-story mixed siding house exterior remodel in Dallas with a clipped gable roof and a shingle roof
 Renewal by Andersen Long Island
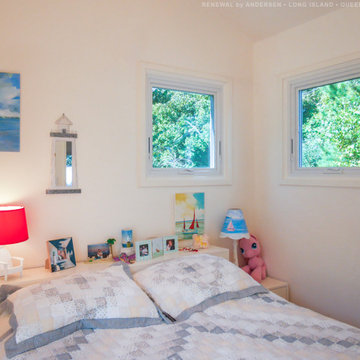
New awning windows we installed in this beach house bedroom. This lovely little bedroom in this great Fire Island beach house looks pretty with these two new awning style windows we installed. We offer windows in a variety of styles and colors at Renewal by Andersen of Long Island, serving Nassau and Suffolk County including Fire Island.
Find out more about replacing your home windows -- Contact Us Today! 844-245-2799

 John Kraemer & Sons
Builder: John Kraemer & Sons | Architect: Swan Architecture | Interiors: Katie Redpath Constable | Landscaping: Bechler Landscapes | Photography: Landmark Photography

 Marylinda Ramos, Photography
Marylinda Ramos
Large backyard stone patio photo in Boston with an awning
Large backyard stone patio photo in Boston with an awning

Sponsored
Columbus, OH
Free consultation for landscape design!
Peabody Landscape Group
Franklin County's Reliable Landscape Design & Contracting

 Robert J. Neylan Architects, Ltd.
Asier Reed
Transitional gray floor indoor basketball/tennis/multi-game court photo in Chicago
Transitional gray floor indoor basketball/tennis/multi-game court photo in Chicago

 Hoy Landscaping Inc.
Here, the tropical plantings within the summer containers create a feeling of being on holiday just steps off the back door.
Photo By: Jeff Kain
Design ideas for a mid-sized mediterranean shade backyard stone formal garden in Chicago with an awning for summer.
Design ideas for a mid-sized mediterranean shade backyard stone formal garden in Chicago with an awning for summer.

 Castle Building & Remodeling
This modern home, near Cedar Lake, built in 1900, was originally a corner store. A massive conversion transformed the home into a spacious, multi-level residence in the 1990’s.
However, the home’s lot was unusually steep and overgrown with vegetation. In addition, there were concerns about soil erosion and water intrusion to the house. The homeowners wanted to resolve these issues and create a much more useable outdoor area for family and pets.
Castle, in conjunction with Field Outdoor Spaces, designed and built a large deck area in the back yard of the home, which includes a detached screen porch and a bar & grill area under a cedar pergola.
The previous, small deck was demolished and the sliding door replaced with a window. A new glass sliding door was inserted along a perpendicular wall to connect the home’s interior kitchen to the backyard oasis.
The screen house doors are made from six custom screen panels, attached to a top mount, soft-close track. Inside the screen porch, a patio heater allows the family to enjoy this space much of the year.
Concrete was the material chosen for the outdoor countertops, to ensure it lasts several years in Minnesota’s always-changing climate.
Trex decking was used throughout, along with red cedar porch, pergola and privacy lattice detailing.
The front entry of the home was also updated to include a large, open porch with access to the newly landscaped yard. Cable railings from Loftus Iron add to the contemporary style of the home, including a gate feature at the top of the front steps to contain the family pets when they’re let out into the yard.
Tour this project in person, September 28 – 29, during the 2019 Castle Home Tour!


 User
Louvered roof cover over existing Pergola
Patio kitchen - mid-sized southwestern backyard tile patio kitchen idea in Miami with a pergola
Patio kitchen - mid-sized southwestern backyard tile patio kitchen idea in Miami with a pergola

203