
Search results for "Awnings" in Home Design Ideas

 Emerick Architects
Setting the penthouse 12 feet away from the property lines allowed for outdoor rooms. as well as another opportunity for an environmental feature: storm water management. With tall light embracing windows and bifold doors the indoors feels a part of the outdoors and vice versa.
Photo by Lincoln Barber

 Alison Kandler Interior Design
Children's bath
Bathroom - cottage kids' multicolored floor bathroom idea in Los Angeles
Bathroom - cottage kids' multicolored floor bathroom idea in Los Angeles


Find the right local pro for your project


 Studio3 Design, Inc.
Kelly Vorves and Diana Barbetti
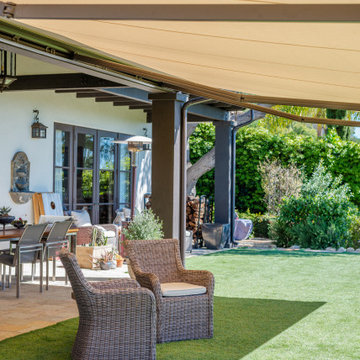
Example of a small transitional courtyard patio design in San Francisco with decking and an awning
Example of a small transitional courtyard patio design in San Francisco with decking and an awning

 JL Interiors
Devina Brown Photography
Small tuscan beige two-story stucco exterior home photo in Los Angeles
Small tuscan beige two-story stucco exterior home photo in Los Angeles

 Roof Check Inc.
Huge elegant gray three-story mixed siding exterior home photo in Denver with a hip roof

Sponsored
Columbus, OH
Free consultation for landscape design!

Peabody Landscape Group
Franklin County's Reliable Landscape Design & Contracting

 Dessa Lea Productions
Mid-sized farmhouse white two-story concrete fiberboard house exterior photo with a metal roof


 Garage Doors Unlimited
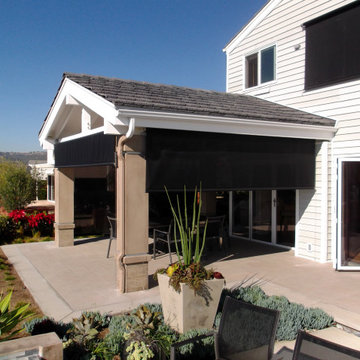
The constant ventilation produced from these windows is ideal for the warm, Southern California sunshine!
Choose from several different options on powder coating available on these windows.


 Florida Home Improvement Associates
Inspiration for a transitional open concept medium tone wood floor and brown floor living room remodel in Jacksonville with beige walls, a standard fireplace and a tile fireplace
Sponsored
Columbus, OH
Free consultation for landscape design!
Peabody Landscape Group
Franklin County's Reliable Landscape Design & Contracting

 Stephen Wang + Associates Architects
Deck - large contemporary rooftop balcony deck idea in New York with an awning

 Gulf Coast Retractable Screens Inc
Inspiration for a mid-sized transitional backyard patio remodel in Orange County with decking and an awning


 Krueger Architects
Ulimited Style Photography
http://www.houzz.com/ideabooks/49412194/list/patio-details-a-relaxing-front-yard-retreat-in-los-angeles



 Vertical Interior Design Studio
In the kitchen we exposed the previously hidden original brick walls by eliminating the upper storage and swapping with chunky shelves that wrap the brick. Additional lighting onto the texture of the exposed brick brings the architecture back into the space and provides a nice contrast to the sleek slab doors. We created placement for dish storage by adding a wall of shallow drawers underneath with peg organizers. We extended the island to provide additional seating and more space for baking.


224