
Search results for "Awnings" in Home Design Ideas

 Decks & Patio Covers
This is a bronze frame with bronze panels. the project had to be roof mounted for height underneath and was mounted to a tile roof. Photo by Doug Woodside, Decks and Patio Covers


 Wyrick Residential Design
William David Homes
Large farmhouse two-story concrete fiberboard beige garage photo in Houston with a metal roof
Large farmhouse two-story concrete fiberboard beige garage photo in Houston with a metal roof
Find the right local pro for your project

 Andersen Windows + Doors
Inspiration for a timeless l-shaped kitchen remodel in Minneapolis with a farmhouse sink, shaker cabinets, white cabinets, multicolored backsplash, mosaic tile backsplash, stainless steel appliances and an island

 M&W interior & industrial design studio
3d wall decor art panels
Living room - modern living room idea
Living room - modern living room idea

 Robert McArthur Studios
Exterior front entry
Inspiration for a mid-sized transitional mudroom remodel in Salt Lake City with a black front door
Inspiration for a mid-sized transitional mudroom remodel in Salt Lake City with a black front door

 Envinity, Inc.
Custom Exterior Stair
Staircase - mid-sized transitional backyard staircase idea with no cover
Staircase - mid-sized transitional backyard staircase idea with no cover

Sponsored
Columbus, OH
Free consultation for landscape design!

Peabody Landscape Group
Columbus' Reliable Landscape Design & Contracting

 A Plus Gutter Systems
 Inc.
Inspiration for a contemporary exterior home remodel in Los Angeles
Inspiration for a contemporary exterior home remodel in Los Angeles

 Atlanta Decking & Fence Co., Inc.
Bracket portico with metal roof over 2 car garage. Designed and built by Atlanta Decking.
Example of a classic attached two-car garage design in Atlanta
Example of a classic attached two-car garage design in Atlanta

 Paul Lafrance Design
This client's rotted old deck needed a fresh new look and a serious safety upgrade. We created a multi-level haven with cooking and lounging areas, accented with cool contemporary metal privacy screens! Designed and built by Paul Lafrance Design.


Sponsored
Columbus, OH
Free consultation for landscape design!
Peabody Landscape Group
Columbus' Reliable Landscape Design & Contracting

 Amundsen Construction
Durable and beautiful bar tile roof
Craftsman brown one-story concrete fiberboard exterior home idea in Salt Lake City
Craftsman brown one-story concrete fiberboard exterior home idea in Salt Lake City


 Pinnacle Design & Remodeling
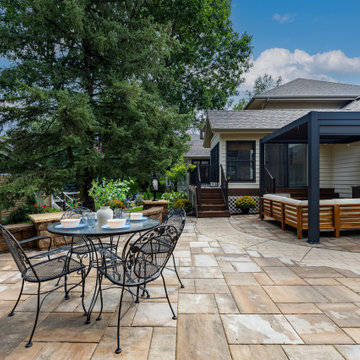
Patio transformation from suckin' in pavers and uneven ground. We helped relevel the ground and installed new large pavers with proper drainage. All-new outdoor bar, awning, staircase system, and more!

 Stephanie D Poole
The patio off of the garage is covered with a slide wire awning that provides shade in the summer and sun in the winter. An outdoor room hosts dining and leisure and extends the living space of the home. The patio is paved with concrete permeable pavers which allows proper drainage on this small lot.
 Fifth Dimension | Architecture & Interiors, llc
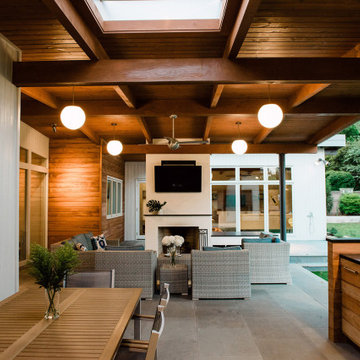
Inspiration for a backyard tile patio remodel in Birmingham with an awning


 F. John LaBarba Construction
F. John LaBarba
Inspiration for a small rustic detached garden shed remodel in San Francisco
Inspiration for a small rustic detached garden shed remodel in San Francisco
242